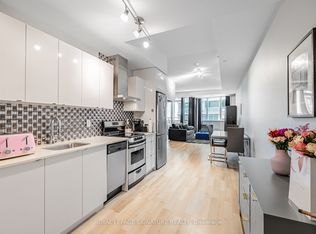
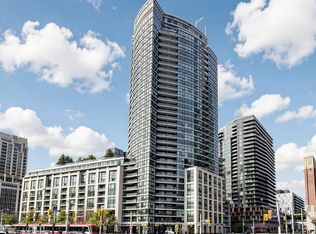
This unit is awesome! From the minute you walk in, you are surrounded by private unobstructed views, in a perfect layout, with natural flow and no wasted space. An oversized kitchen hosts your extended family over the holidays, and a 9 ft wide, 267 sqft outdoor living room terrace more than doubles your entertaining space, perfect for a work get together, or even a softball team. No need to rent the party room! The +1 makes a great office, small guest room or could be enclosed with a sliding door to create a great second space. With warm high-quality wood floors, gorgeous black slate throughout the lobby and kitchen, and floor to ceiling windows, this lovingly maintained unit oozes comfort and class. Multiple elegant upgrades by the original owner include an oversized island with granite countertop and a deep breakfast bar, pot lights, smooth ceiling, and 2 patio door walkouts. There are 2 lockers for all that extra stuff, and convenient indoor parking. This is the first time on the market by the original owner. It's a rare condo in today's market that just screams "unique opportunity". In pristine condition, upgraded throughout, and ready to move in. There is nothing to do but enjoy. Its super corny but this unit really vibes in Vibe! open house saturday 12-2 and sunday 11-1
For sale
C$579,000
100 Western Battery Rd #604, Toronto, ON M6K 3S2
2beds
1baths
Apartment
Built in ----
-- sqft lot
$-- Zestimate®
C$--/sqft
C$716/mo HOA
What's special
Private unobstructed viewsOversized kitchenWarm high-quality wood floorsFloor to ceiling windowsPot lightsSmooth ceiling
- 1 day
- 3
- 0
Zillow last checked:
Listing updated:
Listed by:
SUTTON GROUP-ASSOCIATES REALTY INC.
Source: TRREB,MLS®#: C14130916 Originating MLS®#: Toronto Regional Real Estate Board
Facts & features
Interior
Bedrooms & bathrooms
- Bedrooms: 2
- Bathrooms: 1
Primary bedroom
- Description: Primary Bedroom
- Level: Main
- Area: 9.45 Square Meters
- Area source: Other
- Dimensions: 3.27 x 2.89
Bathroom
- Level: Main
- Dimensions: 1.91 x 2.79
Den
- Description: Den
- Level: Main
- Area: 5.06 Square Meters
- Area source: Other
- Dimensions: 2.89 x 1.75
Foyer
- Description: Living Room
- Level: Main
- Area: 22.61 Square Meters
- Area source: Other
- Dimensions: 5.71 x 3.96
Kitchen
- Description: Kitchen
- Level: Main
- Area: 22.61 Square Meters
- Area source: Other
- Dimensions: 5.71 x 3.96
Living room
- Description: Dining Room
- Level: Main
- Area: 22.61 Square Meters
- Area source: Other
- Dimensions: 5.71 x 3.96
Other
- Level: Main
- Dimensions: 2.74 x 9.14
Heating
- Forced Air, Gas
Cooling
- Central Air
Appliances
- Laundry: In-Suite Laundry
Features
- Flooring: Carpet Free
- Basement: None
- Has fireplace: No
Interior area
- Living area range: 600-699 null
Video & virtual tour
Property
Parking
- Total spaces: 1
- Parking features: Underground
- Has attached garage: Yes
Features
- Exterior features: Open Balcony
Details
- Parcel number: 761190215
Construction
Type & style
- Home type: Apartment
- Property subtype: Apartment
- Attached to another structure: Yes
Materials
- Brick
Community & HOA
HOA
- Amenities included: BBQs Allowed, Exercise Room, Gym, Indoor Pool, Party Room/Meeting Room, Visitor Parking
- Services included: CAC Included, Common Elements Included, Building Insurance Included, Water Included, Parking Included, Heat Included
- HOA fee: C$716 monthly
- HOA name: TSCC
Location
- Region: Toronto
Financial & listing details
- Tax assessed value: C$374,000
- Annual tax amount: C$2,869
- Date on market: 10/30/2026
Price history
Price history is unavailable.
Public tax history
Tax history is unavailable.
Climate risks
Neighborhood: Niagara
Nearby schools
GreatSchools rating
No schools nearby
We couldn't find any schools near this home.
- C$--1 bd2 ba797 sqft100 Western Battery Rd W #418, Toronto, ON M6K3S2Off Market
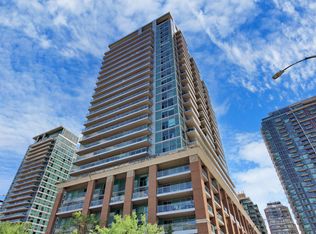
- C$540,0002 bd1 ba-- sqft100 Western Battery Rd UNIT 1808, Toronto, ON M6K3S2For Sale

- C$--1 bd1 ba615 sqft100 Western Battery Rd #906, Toronto, ON M6K3S2Off Market
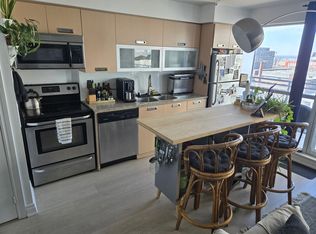
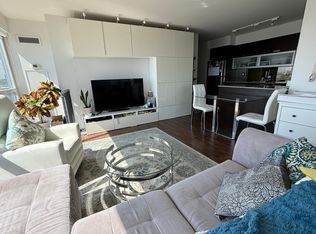
- C$--2 bd1 ba780 sqft100 Western Battery Rd #1703, Toronto, ON M6K3S2Off Market
Similar homes
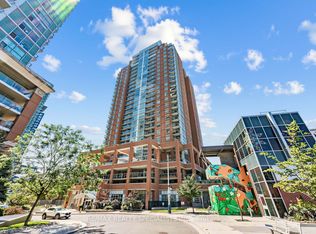
- C$584,9002 bd1 ba-- sqft125 Western Battery Rd #301, Toronto, ON M6K 3R8For Sale
 MLS ID #C13656946, RE/MAX REALTY SPECIALISTS INC.. TRREB
- C$560,0002 bd2 ba-- sqft51 E Liberty St #202, Toronto, ON M6KFor Sale
 MLS ID #C13848758, ROYAL LEPAGE SIGNATURE REALTY. TRREB
- C$563,0002 bd1 ba-- sqftThe Malibu, Toronto, ON M5V 1B7For Sale
 MLS ID #C14092492, CENTURY 21 LEADING EDGE REALTY INC.. TRREB
- C$599,0002 bd1 ba-- sqft15 Iceboat Ter #2012, Toronto, ON M5V 4A5For Sale
 MLS ID #C14094574, SUTTON GROUP-ADMIRAL REALTY INC.. TRREB
