Market Square, a boutique condominium in the heart of the St. Lawrence Market district. Vacant and ready for immediate occupancy, this bright and beautifully proportioned approximately 1,118 sq. ft. suite offers an exceptional combination of space, comfort and functionality.A welcoming foyer opens to a generous dining area and expansive living room, where a full wall of windows fills the space with natural light and showcases wonderful views of St. Lawrence Market and the iconic Flatiron Building. The well-appointed kitchen offers ample cabinetry and counter space, while the oversized primary bedroom is a peaceful retreat with an impressive walk-in closet. The spacious, fully updated bathroom features a glass-enclosed shower and modern finishes, while separate ensuite laundry adds everyday convenience. The generous floor plan includes a spacious living/dining area and large primary bedroom. Light-toned flooring and neutral finishes create a fresh, inviting interior that is truly move-in ready. Parking and locker are included.Enjoy easy access to the second-floor terrace with barbecues, plus outstanding building amenities including rooftop gardens, saltwater pool, party room and 24-hour concierge. Unbeatable downtown location with a Walk Score of 99 and Transit Score of 100, steps to St. Lawrence Market, Berczy Park, theatres, restaurants, shops, TTC, the Financial District, Eaton Centre and the waterfront. **Some photos have been virtually staged.
For sale
C$599,000
35 Church St #202, Toronto, ON M5E 1T3
1beds
1baths
Apartment
Built in ----
-- sqft lot
$-- Zestimate®
C$--/sqft
C$1,455/mo HOA
What's special
- 41 days
- 27
- 1
Zillow last checked:
Listing updated:
Listed by:
SOTHEBY'S INTERNATIONAL REALTY CANADA
Source: TRREB,MLS®#: C13732988 Originating MLS®#: Toronto Regional Real Estate Board
Originating MLS®#: Toronto Regional Real Estate BoardFacts & features
Interior
Bedrooms & bathrooms
- Bedrooms: 1
- Bathrooms: 1
Primary bedroom
- Level: Flat
- Dimensions: 4.98 x 3.89
Dining room
- Level: Flat
- Dimensions: 3.86 x 3.15
Foyer
- Level: Flat
- Dimensions: 1.45 x 1.45
Kitchen
- Level: Flat
- Dimensions: 3.4 x 2.44
Laundry
- Level: Flat
- Dimensions: 1.83 x 0.91
Living room
- Level: Flat
- Dimensions: 7.57 x 4.83
Heating
- Heat Pump, Electric
Cooling
- Central Air
Appliances
- Laundry: Ensuite
Features
- Flooring: Carpet Free
- Basement: None
- Has fireplace: No
Interior area
- Living area range: 1000-1199 null
Video & virtual tour
Property
Parking
- Total spaces: 1
- Parking features: Garage
- Has garage: Yes
Features
- Has view: Yes
- View description: City
Lot
- Features: Public Transit, Waterfront
Details
- Parcel number: 115970002
Construction
Type & style
- Home type: Apartment
- Property subtype: Apartment
Materials
- Brick, Concrete
Community & HOA
Community
- Security: Concierge/Security
HOA
- Amenities included: Community BBQ, Concierge, Gym, Indoor Pool, Recreation Room, Squash/Racquet Court
- Services included: Common Elements Included, Building Insurance Included, Parking Included, Water Included, Cable TV Included
- HOA fee: C$1,455 monthly
- HOA name: MTCC
Location
- Region: Toronto
Financial & listing details
- Annual tax amount: C$3,121
- Date on market: 9/1/2026
Price history
Price history is unavailable.
Public tax history
Tax history is unavailable.
Climate risks
Neighborhood: Church
Nearby schools
GreatSchools rating
No schools nearby
We couldn't find any schools near this home.


Similar homes
- C$675,0002 bd2 ba-- sqftYorktown On The Park, Toronto, ON M5A 4M8For Sale
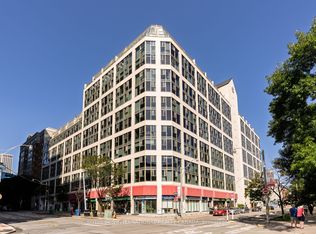 MLS ID #C14004122, SOTHEBY'S INTERNATIONAL REALTY CANADA. TRREB
 - C$598,0001 bd1 ba-- sqft111 Elizabeth St Unit 922, Toronto, ON M5G 1P7For Sale
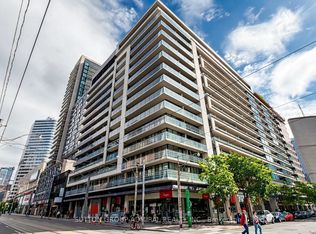 MLS ID #C13851942, SUTTON GROUP-ADMIRAL REALTY INC.. TRREB
 - C$589,0001 bd1 ba-- sqftKensington Lofts, Toronto, ON M5T 3K7For Sale
 MLS ID #C13870752, CHESTNUT PARK REAL ESTATE LIMITED. TRREB
 - C$544,9003 bd2 ba-- sqft222 The Esplanade #904, Toronto, ON M5A 4M8For Sale
 MLS ID #C13773252, RE/MAX HALLMARK FIRST GROUP REALTY LTD.. TRREB
