Welcome to 35 Church Street in the sought-after Market Square Condos - where luxury, space and exceptional value come together! This spacious and bright home is filled with high-end upgrades and thoughtful details throughout. The beautifully appointed kitchen features high-end appliances and plenty of space for both everyday living and entertaining. Enjoy the added luxury and convenience of remote-control blinds, an abundance of storage throughout, and an impressive primary bedroom featuring a generous walk-in closet with custom built-ins.Every detail has been thoughtfully designed to maximize style, comfort and functionality. Offering tons of luxury upgrades at an amazing price, this beautifully finished home is truly move-in ready.And the location is hard to beat! Just steps from the vibrant St. Lawrence Market, shops, restaurants, cafés, transit and so much more. Enjoy incredible everyday convenience with direct underground access to Metro grocery - no need to step outside! Amenities include indoor pool, gym, squash court, roof top patio, library and 24 hour concierge. Experience downtown living with everything you need right at your doorstep!
For sale
C$695,000
35 Church St #714, Toronto, ON M5E 1T3
2beds
2baths
Apartment
Built in ----
-- sqft lot
$-- Zestimate®
C$--/sqft
C$1,453/mo HOA
What's special
Spacious and bright homeHigh-end upgradesBeautifully appointed kitchenHigh-end appliancesRemote-control blindsAbundance of storage throughoutImpressive primary bedroom
- 1 day
- 23
- 1
Zillow last checked:
Listing updated:
Listed by:
ROYAL LEPAGE REAL ESTATE SERVICES LTD.
Source: TRREB,MLS®#: C13866850 Originating MLS®#: Toronto Regional Real Estate Board
Originating MLS®#: Toronto Regional Real Estate BoardFacts & features
Interior
Bedrooms & bathrooms
- Bedrooms: 2
- Bathrooms: 2
Primary bedroom
- Level: Main
- Dimensions: 6.9 x 3.51
Dining room
- Level: Main
- Dimensions: 5.11 x 3.62
Kitchen
- Level: Main
- Dimensions: 4.46 x 2.41
Living room
- Level: Main
- Dimensions: 5.82 x 4.04
Other
- Level: Main
- Dimensions: 4.04 x 1.35
Heating
- Heat Pump, Electric
Cooling
- Central Air
Appliances
- Included: Built-In Oven, Countertop Range
- Laundry: Ensuite
Features
- Storage
- Basement: None
- Has fireplace: No
Interior area
- Living area range: 1200-1399 null
Property
Parking
- Total spaces: 1
- Parking features: Garage
- Has garage: Yes
Details
- Parcel number: 115970099
Construction
Type & style
- Home type: Apartment
- Property subtype: Apartment
Materials
- Brick
Community & HOA
HOA
- Services included: Water Included, Parking Included, Building Insurance Included, Cable TV Included, Common Elements Included
- HOA fee: C$1,453 monthly
- HOA name: MTCC
Location
- Region: Toronto
Financial & listing details
- Annual tax amount: C$4,064
- Date on market: 10/6/2026
Price history
Price history is unavailable.
Public tax history
Tax history is unavailable.
Climate risks
Neighborhood: Church
Nearby schools
GreatSchools rating
No schools nearby
We couldn't find any schools near this home.


Similar homes
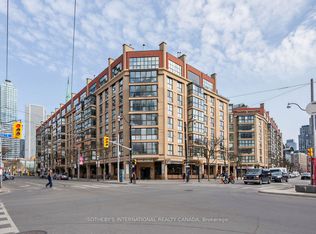
- C$759,0002 bd2 ba-- sqft112 George St #S828, Toronto, ON M5A 2M5For Sale
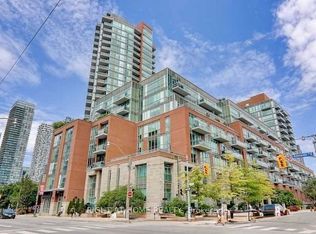 MLS ID #C13872504, RIGHT AT HOME REALTY INC.. TRREB
 - C$849,0002 bd2 ba-- sqft168 King St E Unit 1604, Toronto, ON M5A 4S4For Sale
 MLS ID #C13873794, REAL BROKER ONTARIO LTD.. TRREB
 - C$679,9002 bd2 ba-- sqft1 The Esplanade #2104, Toronto, ON M5E 0A8For Sale
 MLS ID #C13837346, RE/MAX URBAN TORONTO TEAM REALTY INC.. TRREB
 - C$639,9003 bd2 ba-- sqft25 Richmond St E #315, Toronto, ON M5C 0A6For Sale
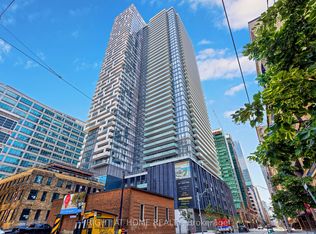 MLS ID #C13853078, RIGHT AT HOME REALTY INC.. TRREB