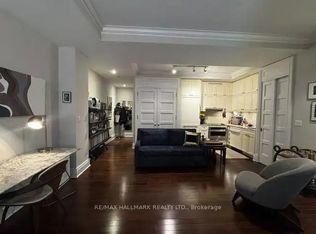
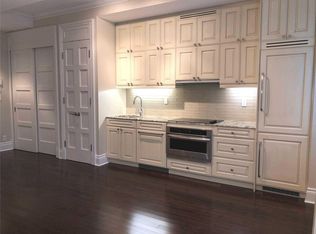
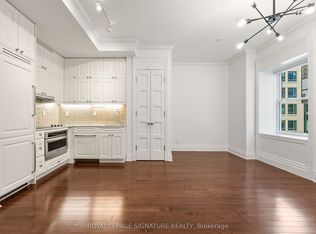
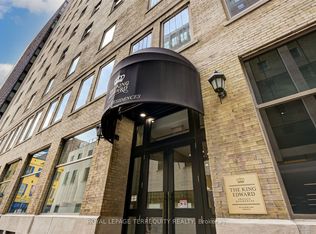
An Uncommon Invitation To Own A Bespoke Ralph Lauren Styled Residence In The Historic King Edward Private Residences. Here, Historic Grandeur Meets Contemporary Comfort. This Sunlit, South-Facing Two-Bedroom Haven Frames Iconic City Vistas Down Scott Street To The Esplanade. Every Detail Speaks Of Refined Craftsmanship And Curated Elegance, As If Pulled From Ralph Laurens Personal Design Archives.Principal Rooms Foster Effortless Flow Bathed In Natural Light With High Ceilings,Timeless Crown Moldings, And Understated Elegance Throughout. The Gourmet Kitchen Marries Form And Function Premium Built-In Appliances Nestle Within Custom Cabinetry, Offering Ample Storage And A Seamless Floor Plan For Casual Or Formal Gatherings. The Spacious Primary Bedroom Showcases South Views, Plus Oversized Double Closet, Safe, And A Generous Spa-Like Four-Piece Bath. The Large Second Bedroom Also Includes A Second Oversize Double Closet, And Is Perfect For Hosting Guests Or As Library/Media Room. The Secondary Three-Piece Bathroom Features Walk-In Glass Shower, With Blanco Subway Tile & amp; Carrera Marble VanityTops. Transcend The Notion Of Mere Residence Live A Life That Embodies Enduring Style. Access To World-Class Hotel Amenities. Steps To Financial & Entertainment Districts, Path System, St. Lawrence Market, Union Station, Acclaimed Restaurants & Shopping, TTC At Your Doorstep & Easy Highway Access.
For sale
C$749,900
22 Leader Ln #520, Toronto, ON M5E 0B2
2beds
2baths
Apartment
Built in ----
-- sqft lot
$-- Zestimate®
C$--/sqft
C$1,137/mo HOA
What's special
Sunlit south-facing two-bedroom havenHigh ceilingsTimeless crown moldingsUnderstated elegance throughoutGourmet kitchenPremium built-in appliancesGenerous spa-like four-piece bath
- 18 days
- 29
- 6
Zillow last checked:
Listing updated:
Listed by:
RE/MAX HALLMARK BIBBY GROUP REALTY
Source: TRREB,MLS®#: C13834692 Originating MLS®#: Toronto Regional Real Estate Board
Originating MLS®#: Toronto Regional Real Estate BoardFacts & features
Interior
Bedrooms & bathrooms
- Bedrooms: 2
- Bathrooms: 2
Primary bedroom
- Description: Primary Bedroom
- Level: Main
- Area: 11.32 Square Meters
- Area source: Other
- Dimensions: 3.71 x 3.05
Bedroom 2
- Description: Bedroom 2
- Level: Main
- Area: 11.32 Square Meters
- Area source: Other
- Dimensions: 3.71 x 3.05
Dining room
- Description: Dining Room
- Level: Main
- Area: 6.91 Square Meters
- Area source: Other
- Dimensions: 3.58 x 1.93
Kitchen
- Description: Kitchen
- Level: Main
- Area: 10.77 Square Meters
- Area source: Other
- Dimensions: 3.53 x 3.05
Living room
- Description: Living Room
- Level: Main
- Area: 8.56 Square Meters
- Area source: Other
- Dimensions: 3.58 x 2.39
Heating
- Forced Air, Other Source
Cooling
- Central Air
Appliances
- Laundry: Ensuite
Features
- Storage
- Basement: None
- Has fireplace: Yes
- Fireplace features: Other
Interior area
- Living area range: 700-799 null
Video & virtual tour
Property
Parking
- Parking features: None
Features
- Has view: Yes
- View description: City
Lot
- Features: Public Transit, Arts Centre, Clear View, Hospital, Park, Place Of Worship
Details
- Parcel number: 0000
Construction
Type & style
- Home type: Apartment
- Property subtype: Apartment
- Attached to another structure: Yes
Materials
- Brick
Community & HOA
Community
- Security: Concierge/Security
HOA
- Amenities included: Concierge, Exercise Room, Gym, Media Room, Bus Ctr (WiFi Bldg)
- Services included: Heat Included, Building Insurance Included, Water Included, Common Elements Included
- HOA fee: C$1,137 monthly
- HOA name: TSCC
Location
- Region: Toronto
Financial & listing details
- Annual tax amount: C$4,087
- Date on market: 9/28/2026
Price history
Price history is unavailable.
Public tax history
Tax history is unavailable.
Climate risks
Neighborhood: Church
Nearby schools
GreatSchools rating
No schools nearby
We couldn't find any schools near this home.
Similar homes
- C$679,0002 bd2 ba-- sqftThe Braxton, Toronto, ON M4G 4H6For Sale
 MLS ID #C14030278, BOSLEY REAL ESTATE LTD.. TRREB
 - C$599,0002 bd2 ba-- sqftSaint James Square, Toronto, ON M5C 2V3For Sale
 MLS ID #C13793980, HARVEY KALLES REAL ESTATE LTD.. TRREB
 - C$739,0003 bd1 ba-- sqft75 Dalhousie St #1105, Toronto, ON M5B 2R9For Sale
 MLS ID #C12943046, ROYAL LEPAGE SIGNATURE REALTY. TRREB
 - C$495,0001 bd1 ba-- sqft22 Leader Ln #332, Toronto, ON M5E 0B2For Sale
 MLS ID #C13640334, ROYAL LEPAGE TERREQUITY REALTY. TRREB
