Welcome to The Braxton, a quiet and refined boutique building located in one of Toronto's most sought after neighbourhoods, Lovely Leaside. This elegant 2 bedroom, 2 bathroom suite at 1750 Bayview Avenue Suite 202, is bright and airy. The east facing orientation and expansive windows, ensures beautiful morning light throughout the well thought out split plan design and a good sized balcony is perfect for morning tea and coffee and evening sips. The suite comes complete with ensuite laundry, one underground parking space and one good sized locker. The location is unbeatable, placing you in the centre of convenience and lifestyle. Transit and groceries are literally steps from your front door. Metro grocery store is directly across the street for effortless errands, the Leaside LRT station provides rapid transit across the city, and there is even a handy dandy Tim Hortons on ground level. The charm of Bayview is just short and scenic stroll away for the beloved shops, local cafes and fine dining that define the Bayview strip. And that is not all! Mount Pleasant Village is just another stroll away through the leafy streets to all the unique boutiques and cafes and restaurants of the vibrant atmosphere of nearby Mount Pleasant. This is a rare opportunity to enjoy a "walk to everything" lifestyle in the tranquil and upscale setting of Lovely Leaside. Perfect for professionals, downsizers, first time buyers or even small families looking for quality and convenience.
For sale
C$749,000
1750 Bayview Ave #202, Toronto, ON M4G 4H6
2beds
2baths
Apartment
Built in ----
-- sqft lot
$-- Zestimate®
C$--/sqft
C$1,042/mo HOA
What's special
Bright and airyEast facing orientationExpansive windowsBeautiful morning lightGood sized balconyEnsures beautiful morning lightEnsuite laundry
- 47 days |
- 2 |
- 0 |
Zillow last checked:
Listing updated:
Listed by:
ROYAL LEPAGE REAL ESTATE SERVICES LTD.
Source: TRREB,MLS®#: C13246780 Originating MLS®#: Toronto Regional Real Estate Board
Originating MLS®#: Toronto Regional Real Estate BoardFacts & features
Interior
Bedrooms & bathrooms
- Bedrooms: 2
- Bathrooms: 2
Heating
- Forced Air, Gas
Cooling
- Central Air
Appliances
- Laundry: In-Suite Laundry
Features
- Storage Area Lockers
- Flooring: Carpet Free
- Basement: None
- Has fireplace: No
Interior area
- Living area range: 1000-1199 null
Property
Parking
- Total spaces: 1
- Parking features: Underground
- Has garage: Yes
Features
- Stories: 1
- Exterior features: Open Balcony
Lot
- Features: Hospital, Library, Park, Place Of Worship, Public Transit, School
- Topography: Dry,Flat
Details
- Parcel number: 123120035
- Other equipment: Intercom
Construction
Type & style
- Home type: Apartment
- Property subtype: Apartment
Materials
- Brick
- Foundation: Concrete
- Roof: Asphalt Rolled
Community & HOA
Community
- Security: Alarm System, Carbon Monoxide Detector(s), Concierge/Security, Heat Detector, Security System, Smoke Detector(s)
HOA
- Amenities included: Concierge, Elevator, Exercise Room
- Services included: Heat Included, Common Elements Included, Building Insurance Included, Water Included, CAC Included
- HOA fee: C$1,042 monthly
- HOA name: MTCC
Location
- Region: Toronto
Financial & listing details
- Annual tax amount: C$3,514
- Date on market: 6/5/2026
ROYAL LEPAGE REAL ESTATE SERVICES LTD.
ROYAL LEPAGE REAL ESTATE SERVICES LTD.
By pressing Contact Agent, you agree that the real estate professional identified above may call/text you about your search, which may involve use of automated means and pre-recorded/artificial voices. You don't need to consent as a condition of buying any property, goods, or services. Message/data rates may apply. You also agree to our Terms of Use. Zillow does not endorse any real estate professionals. We may share information about your recent and future site activity with your agent to help them understand what you're looking for in a home.
Price history
Price history is unavailable.
Public tax history
Tax history is unavailable.
Climate risks
Neighborhood: Mount Pleasant East
Nearby schools
GreatSchools rating
No schools nearby
We couldn't find any schools near this home.
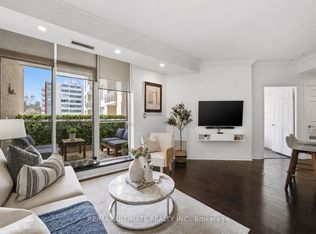
- C$628,0001 bd1 ba-- sqft1750 Bayview Ave #405, Toronto, ON M4G4H6For Sale
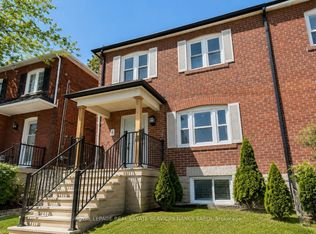
- C$1,280,0003 bd2 ba-- sqft72 Mann Ave, Toronto, ON M4S2Y3For Sale

- C$--3 bd2 ba1.5k sqft70 Mann Ave #1A, Toronto, ON M4S2Y3Off Market
- C$4,3003 bd2 ba-- sqft70 Mann Ave, Toronto, ON M4S2Y3For Rent

- C$--2 bd1 ba838 sqft551 Eglinton Ave E #883B4FEB0, Toronto, ON M4P1N8Off Market
- C$---- bd1 ba365 sqft551 Eglinton Ave E #8AA915B7A, Toronto, ON M4P1N8Off Market
- C$--1 bd1 ba513 sqft551 Eglinton Ave E #F6D4D49DD, Toronto, ON M4P1N8Off Market
- C$--2 bd2 ba888 sqft551 Eglinton Ave E #B20880806, Toronto, ON M4P1N8Off Market
Similar homes
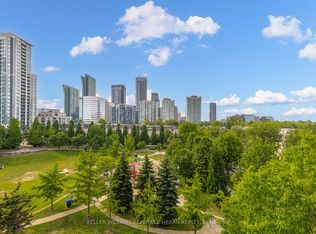
- C$699,0002 bd2 ba-- sqftMansions of Avondale, Toronto, ON M2N 7G3For Sale
 MLS ID #C13416830, KELLER WILLIAMS REFERRED URBAN REALTY. TRREB
 - C$479,0001 bd1 ba-- sqftTHE MAXIM, Toronto, ON M4P 3H8For Sale
 MLS ID #C13585062, ROYAL LEPAGE TERREQUITY TCK FINE HOMES REALTY. TRREB
 - C$699,9992 bd2 ba-- sqft23 Rean Dr #309, Toronto, ON M2K 0A5For Sale
 MLS ID #C13218450, CENTURY 21 HERITAGE GROUP LTD.. TRREB
 - C$799,0003 bd2 ba-- sqft188 Doris Ave #803, Toronto, ON M2N 6Z5For Sale
 MLS ID #C13094798, RE/MAX REALTRON REALTY INC.. TRREB
 - C$689,0004 bd2 ba-- sqft256 Jarvis St #12D, Toronto, ON M5B 2J4For SaleMLS ID #C13422128, RE/MAX HALLMARK FIRST GROUP REALTY LTD.. TRREB
- C$588,7003 bd3 ba-- sqft760 Lawrence Ave W #167, Toronto, ON M6A 3E7For SaleMLS ID #W13592272, SUTTON GROUP OLD MILL REALTY INC.. TRREB
- C$639,0002 bd2 ba-- sqft205 The Donway W #406, Toronto, ON M3B 3S5For SaleMLS ID #C13116024, ROYAL LEPAGE SIGNATURE REALTY. TRREB
- C$699,9002 bd2 ba-- sqft65 Skymark Dr #204, Toronto, ON M2H 3N9For SaleMLS ID #C12999052, RE/MAX REALTY ENTERPRISES INC.. TRREB
- C$629,9992 bd2 ba-- sqft5 Concorde Pl #2502, Toronto, ON M3C 3M8For SaleMLS ID #C13411866, CENTURY 21 ATRIA REALTY INC.. TRREB
- C$649,9993 bd2 ba-- sqft195 Wynford Dr #1602, Toronto, ON M3C 3P3For SaleMLS ID #C13166040, CENTURY 21 PEOPLE`S CHOICE REALTY INC.. TRREB
- C$589,0002 bd2 ba-- sqftBayview Mansions II, Toronto, ON M2N 7H6For SaleMLS ID #C13439696, YOUR HOME SOLD GUARANTEED REALTY INTERCITY PLUS INC.. TRREB
- C$759,0002 bd2 ba-- sqftNuvo at Essex, Toronto, ON M9B 0A2For SaleMLS ID #W13412876, ROYAL LEPAGE TERREQUITY REALTY. TRREB
- C$535,0002 bd2 ba-- sqft97 Lawton Blvd #202, Toronto, ON M4V 1Z6For SaleMLS ID #C13110552, RE/MAX PRIME PROPERTIES - UNIQUE GROUP. TRREB
- C$585,0001 bd1 ba-- sqftThe Rio, Toronto, ON M4S 3H6For SaleMLS ID #C13228748, ROYAL LEPAGE REAL ESTATE SERVICES LTD.. TRREB
- C$999,0002 bd2 ba-- sqft10 Delisle Ave #327, Toronto, ON M4V 3C6For SaleMLS ID #C13248058, SOTHEBY'S INTERNATIONAL REALTY CANADA. TRREB
- C$839,0003 bd2 ba-- sqft1 Maison Parc Ct #402, Vaughan, ON L4J 9K1For SaleMLS ID #N13545848, RE/MAX REALTRON REALTY INC.. TRREB
- C$649,0002 bd2 ba-- sqft1 Maison Parc Ct #215, Vaughan, ON L4J 9K1For SaleMLS ID #N13535492, SUTTON GROUP-ADMIRAL REALTY INC.. TRREB
- C$799,0002 bd3 ba-- sqft4 English Ivyway, Toronto, ON M2H 3M4For SaleMLS ID #C13067600, ROYAL LEPAGE REAL ESTATE SERVICES LTD.. TRREB
- C$988,0002 bd2 ba-- sqft7250 Yonge St #311, Vaughan, ON L4J 7X1For SaleMLS ID #N13583600, SUTTON GROUP-ADMIRAL REALTY INC.. TRREB
- C$739,9002 bd2 ba-- sqft4620 Highway 7 #Penthouse 412, Vaughan, ON L4L 0B3For SaleMLS ID #N13481164, CENTURY 21 PERCY FULTON LTD.. TRREB
