Boutique Building! Only 52 Suites! Discover The BRAXTON! PARKING & LOCKER! Discover stylish boutique living & urban elegance at The BRAXTON in the heart of Leaside! Welcome to this bright, expansive 1 bedroom, 1 bathroom suite in a highly sought-after intimate building. This rarely offered unit features a unique open-concept layout from the moment you enter. The main living area offers a seamless flow, ideal for both entertaining and relaxation. A sleek open concept kitchen is complete with upgraded quartz , breakfast bar with wainscotting, slate flooring, potlights and is perfect for everyday living and hosting, Dining area features rich hardwood floors and 9-ft ceilings, creating an inviting and airy space. The generously sized primary bedroom which can easily accommodate a king size bed serves as a serene private retreat amidst the city bustle along with a secondary walkout to terrace, and wall to wall closet with organizers providing ample closet space. A truly desirable feature with the private terrace is the convenient access from both the main living area and the bedroom, enhancing the indoor-outdoor lifestyle, Lights with dimmers create the just the right ambience, Enjoy and relax in the spa-inspired 4-piece bathroom showcasing a relaxing tub. Enjoy seamless connections via the Eglinton subway station and the new Crosstown LRT, making commuting downtown and across the city highly accessible. Just steps to Leaside's Vibrant shops, Restaurants, Whole Foods, Top Rated Schools, Bayview Village and everyday conveniences. Includes underground parking and locker. A perfect opportunity for first-time buyers, downsizers or investors in an unbeatable location! Amenities include gym, newly renovated modern party room beautifully updated with stylish new furnishings , visitor parking and an outstanding on-site superintendent from Monday to Friday Bldg during business hours. Excellent maintained building. This suite is sure to check all your boxes!
For sale
C$628,000
1750 Bayview Ave #405, Toronto, ON M4G 4H6
1beds
1baths
Apartment
Built in ----
-- sqft lot
$-- Zestimate®
C$--/sqft
C$827/mo HOA
What's special
Unique open-concept layoutSleek open concept kitchenBreakfast bar with wainscottingSlate flooringSecondary walkout to terrace
- 43 days |
- 2 |
- 0 |
Zillow last checked:
Listing updated:
Listed by:
RE/MAX ULTIMATE REALTY INC.
Source: TRREB,MLS®#: C13429358 Originating MLS®#: Toronto Regional Real Estate Board
Originating MLS®#: Toronto Regional Real Estate BoardFacts & features
Interior
Bedrooms & bathrooms
- Bedrooms: 1
- Bathrooms: 1
Primary bedroom
- Description: Primary Bedroom
- Level: Main
- Area: 16.08 Square Meters
- Area source: Other
- Dimensions: 4.80 x 3.35
Dining room
- Description: Dining Room
- Level: Main
- Area: 7.1 Square Meters
- Area source: Other
- Dimensions: 3.10 x 2.29
Foyer
- Description: Foyer
- Level: Main
- Area: 5.12 Square Meters
- Area source: Other
- Dimensions: 3.05 x 1.68
Kitchen
- Description: Kitchen
- Level: Main
- Area: 5.95 Square Meters
- Area source: Other
- Dimensions: 2.44 x 2.44
Living room
- Description: Living Room
- Level: Main
- Area: 15.33 Square Meters
- Area source: Other
- Dimensions: 5.16 x 2.97
Heating
- Forced Air, Gas
Cooling
- Central Air
Appliances
- Laundry: In-Suite Laundry
Features
- Storage
- Flooring: Carpet Free
- Basement: None
- Has fireplace: No
Interior area
- Living area range: 700-799 null
Property
Parking
- Total spaces: 1
- Parking features: Underground
- Has attached garage: Yes
Features
- Exterior features: Open Balcony
Lot
- Features: Public Transit
Details
- Parcel number: 0
- Other equipment: Intercom
Construction
Type & style
- Home type: Apartment
- Property subtype: Apartment
- Attached to another structure: Yes
Materials
- Brick
Community & HOA
HOA
- Amenities included: Exercise Room, Party Room/Meeting Room, Visitor Parking
- Services included: CAC Included, Common Elements Included, Heat Included, Building Insurance Included, Parking Included, Water Included
- HOA fee: C$827 monthly
- HOA name: MTCC
Location
- Region: Toronto
Financial & listing details
- Annual tax amount: C$2,948
- Date on market: 6/11/2026
RE/MAX ULTIMATE REALTY INC.
RE/MAX ULTIMATE REALTY INC.
By pressing Contact Agent, you agree that the real estate professional identified above may call/text you about your search, which may involve use of automated means and pre-recorded/artificial voices. You don't need to consent as a condition of buying any property, goods, or services. Message/data rates may apply. You also agree to our Terms of Use. Zillow does not endorse any real estate professionals. We may share information about your recent and future site activity with your agent to help them understand what you're looking for in a home.
Price history
Price history is unavailable.
Public tax history
Tax history is unavailable.
Climate risks
Neighborhood: Mount Pleasant East
Nearby schools
GreatSchools rating
No schools nearby
We couldn't find any schools near this home.
- C$749,0002 bd2 ba-- sqft1750 Bayview Ave #202, Toronto, ON M4G4H6For Sale

- C$1,280,0003 bd2 ba-- sqft72 Mann Ave, Toronto, ON M4S2Y3For Sale
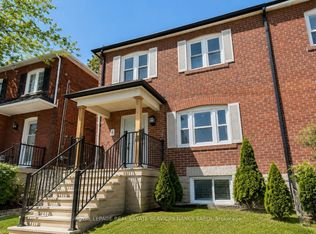
- C$--3 bd2 ba1.5k sqft70 Mann Ave #1A, Toronto, ON M4S2Y3Off Market

- C$4,3003 bd2 ba-- sqft70 Mann Ave, Toronto, ON M4S2Y3For Rent

- C$--2 bd1 ba838 sqft551 Eglinton Ave E #883B4FEB0, Toronto, ON M4P1N8Off Market
- C$---- bd1 ba365 sqft551 Eglinton Ave E #8AA915B7A, Toronto, ON M4P1N8Off Market
- C$--1 bd1 ba513 sqft551 Eglinton Ave E #F6D4D49DD, Toronto, ON M4P1N8Off Market
- C$--2 bd2 ba888 sqft551 Eglinton Ave E #B20880806, Toronto, ON M4P1N8Off Market
Similar homes
- C$639,0002 bd2 ba-- sqft205 The Donway W #406, Toronto, ON M3B 3S5For Sale
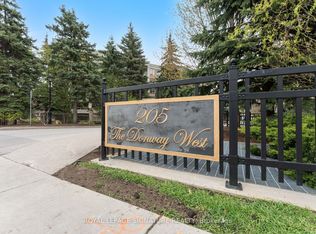 MLS ID #C13116024, ROYAL LEPAGE SIGNATURE REALTY. TRREB
 - C$639,9002 bd2 ba-- sqftThe Gardens at Queen, Toronto, ON M5T 1B7For Sale
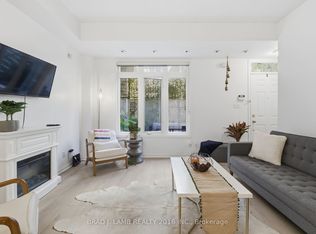 MLS ID #C13603424, BRAD J. LAMB REALTY 2016 INC.. TRREB
 - C$629,0002 bd2 ba-- sqft125 Western Battery Rd #909, Toronto, ON M6K 3R8For Sale
 MLS ID #C13569104, RE/MAX PROFESSIONALS INC.. TRREB
 - C$599,9001 bd1 ba-- sqft140 Simcoe St #Penthouse 12, Toronto, ON M5H 4E9For Sale
 MLS ID #C13424982, CENTURY 21 MILLER REAL ESTATE LTD.. TRREB
 - C$599,0002 bd2 ba-- sqft265 Ridley Blvd #1009, Toronto, ON M5M 4N8For SaleMLS ID #C13539774, HARVEY KALLES REAL ESTATE LTD.. TRREB
- C$725,0002 bd2 ba-- sqft650 Mount Pleasant Rd #508, Toronto, ON M4S 2N5For SaleMLS ID #C13155560, HOMELIFE/ROMANO REALTY LTD.. TRREB
- C$599,0003 bd2 ba-- sqft275 Bamburgh Cir #204, Toronto, ON M1W 3X4For SaleMLS ID #E13589800, RE/MAX ULTIMATE REALTY INC.. TRREB
- C$519,0002 bd1 ba-- sqft43 Eglinton Ave E #506, Toronto, ON M4P 1A2For SaleMLS ID #C13463516, ROYAL LEPAGE URBAN REALTY. TRREB
- C$789,0002 bd2 ba-- sqft28 Harrison Garden Blvd #1902, Toronto, ON M2N 7B5For SaleMLS ID #C13586194, RE/MAX HALLMARK REALTY LTD.. TRREB
- C$579,9002 bd2 ba-- sqft212 Saint George St #201, Toronto, ON M5R 2N5For SaleMLS ID #C13228588, ROYAL LEPAGE SIGNATURE REALTY. TRREB
- C$625,0002 bd2 ba-- sqft777 Steeles Ave W #Lph3, Toronto, ON M2R 3Y4For SaleMLS ID #C13543530, RE/MAX HALLMARK REALTY LTD.. TRREB
- C$799,0003 bd2 ba-- sqft900 Mount Pleasant Rd #1501, Toronto, ON M4P 3J9For SaleMLS ID #C13530362, FOREST HILL REAL ESTATE INC.. TRREB
- C$648,8882 bd2 ba-- sqft5444 Yonge St #1609, Toronto, ON M2N 6J4For SaleMLS ID #C13531490, REMAX YOUR COMMUNITY REALTY. TRREB
- C$599,9002 bd2 ba-- sqftPlaza Royale, Toronto, ON M3H 5V5For SaleMLS ID #C13479188, ROYAL LEPAGE SIGNATURE REALTY. TRREB
- C$549,0002 bd2 ba-- sqft97 Lawton Blvd #201, Toronto, ON M4V 1Z6For SaleMLS ID #C12836422, CHESTNUT PARK REAL ESTATE LIMITED. TRREB
- C$689,9002 bd2 ba-- sqftWaterclub 2, Toronto, ON M5J 2Y5For SaleMLS ID #C13523760, RE/MAX ALL-STARS REALTY INC.. TRREB
- C$658,0003 bd2 ba-- sqft5765 Yonge St #410, Toronto, ON M2M 4H9For SaleMLS ID #C13131824, RE/MAX REALTRON REALTY INC.. TRREB
- C$529,9002 bd2 ba-- sqft1700 Eglinton Ave E #1119, Toronto, ON M4A 2X4For SaleMLS ID #C13521020, RIGHT AT HOME REALTY INC.. TRREB
- C$639,9002 bd1 ba-- sqft58 Marine Parade Dr #606, Toronto, ON M8V 4G1For SaleMLS ID #W13243638, RE/MAX REALTRON REALTY INC.. TRREB
- C$485,8002 bd1 ba-- sqft1555 Finch Ave E Unit 602, Toronto, ON M2J 4X9For SaleMLS ID #C13581908, ZUMIN REAL ESTATE CENTRE. TRREB
