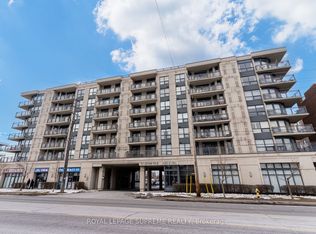
A Home fit for Royalty, Welcome to the *Plaza Royale* A Spacious & Stylish Corner Suite Offering Nearly 950 Sq. Ft. Plus a Private Balcony! This beautifully updated 2-bedroom, 2-bathroom condo is move-in ready and filled with natural light from its desirable south-east exposure. The open-concept layout features a modern kitchen with granite countertops, stainless steel appliances, and a large breakfast bar overlooking the living and dining areas. Enjoy laminate flooring throughout, large closets and storage, and two full bathrooms. A rare bonus in condo living, this unit includes *2 parking spaces* (one outdoor/surface spot and one underground spot) and a locker conveniently located on the same floor as the suite. +Gain extra income+ from the second Parking by renting! Just a 5-minute walk to Sheppard West Subway Station and surrounded by an incredible selection of restaurants, cafés, and takeout options, you'll love the unbeatable convenience and food scene right at your doorstep.
For sale
C$599,900
872 Sheppard Ave W #306, Toronto, ON M3H 5V5
2beds
2baths
Apartment
Built in ----
-- sqft lot
$-- Zestimate®
C$--/sqft
C$693/mo HOA
What's special
Private balconyOpen-concept layoutStainless steel appliancesLaminate flooring throughoutLarge closets and storage
- 40 days |
- 8 |
- 1 |
Zillow last checked:
Listing updated:
Listed by:
ROYAL LEPAGE SIGNATURE REALTY
Source: TRREB,MLS®#: C13479188 Originating MLS®#: Toronto Regional Real Estate Board
Originating MLS®#: Toronto Regional Real Estate BoardFacts & features
Interior
Bedrooms & bathrooms
- Bedrooms: 2
- Bathrooms: 2
Primary bedroom
- Description: Primary Bedroom
- Level: Main
- Area: 15.26 Square Meters
- Area source: Other
- Dimensions: 4.68 x 3.26
Bedroom 2
- Description: Bedroom 2
- Level: Main
- Area: 8.62 Square Meters
- Area source: Other
- Dimensions: 3.18 x 2.71
Dining room
- Description: Dining Room
- Level: Main
- Area: 20.78 Square Meters
- Area source: Other
- Dimensions: 6.13 x 3.39
Kitchen
- Description: Kitchen
- Level: Main
- Area: 7.04 Square Meters
- Area source: Other
- Dimensions: 2.77 x 2.54
Living room
- Description: Living Room
- Level: Main
- Area: 20.78 Square Meters
- Area source: Other
- Dimensions: 6.13 x 3.39
Heating
- Forced Air, Gas
Cooling
- Central Air
Appliances
- Laundry: Ensuite, Laundry Closet
Features
- None
- Basement: None
- Has fireplace: No
Interior area
- Living area range: 900-999 null
Video & virtual tour
Property
Parking
- Total spaces: 2
- Parking features: Underground
- Has attached garage: Yes
Features
- Exterior features: Terrace Balcony
Lot
- Features: Public Transit, Park
Details
- Parcel number: 130380064
Construction
Type & style
- Home type: Apartment
- Property subtype: Apartment
- Attached to another structure: Yes
Materials
- Brick, Concrete
Community & HOA
Community
- Security: Security System
HOA
- Amenities included: Game Room, Gym, Party Room/Meeting Room, Rooftop Deck/Garden, Visitor Parking
- Services included: Water Included, Common Elements Included, Building Insurance Included, Parking Included
- HOA fee: C$693 monthly
- HOA name: TSCC
Location
- Region: Toronto
Financial & listing details
- Annual tax amount: C$3,061
- Date on market: 6/23/2026
ROYAL LEPAGE SIGNATURE REALTY
ROYAL LEPAGE SIGNATURE REALTY
By pressing Contact Agent, you agree that the real estate professional identified above may call/text you about your search, which may involve use of automated means and pre-recorded/artificial voices. You don't need to consent as a condition of buying any property, goods, or services. Message/data rates may apply. You also agree to our Terms of Use. Zillow does not endorse any real estate professionals. We may share information about your recent and future site activity with your agent to help them understand what you're looking for in a home.
Price history
Price history is unavailable.
Public tax history
Tax history is unavailable.
Climate risks
Neighborhood: Bathurst Manor
Nearby schools
GreatSchools rating
No schools nearby
We couldn't find any schools near this home.
- C$2,6502 bd1 ba-- sqft872 Sheppard Ave W #301, Toronto, ON M3H5V5For Rent
- C$525,0002 bd1 ba-- sqft872 Sheppard Ave W #316, Toronto, ON M3H5V5For Sale
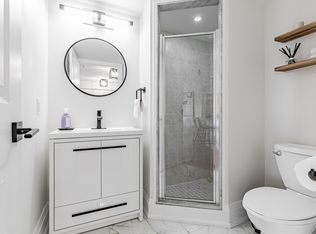
- C$--2 bd2 ba870 sqft872 Sheppard Ave W #609, Toronto, ON M3H5V5Off Market
- C$559,9002 bd2 ba-- sqft872 Sheppard Ave W #308, Toronto, ON M3H5V5For Sale

- C$569,0002 bd2 ba-- sqft872 Sheppard Ave W #204, Toronto, ON M3H5V5For Sale
- C$--2 bd2 ba1.6k sqft861 Sheppard Ave W #55, Toronto, ON M3H0E9Off Market
- C$---- bd1 ba500 sqft861 Sheppard Ave W #3-58, Toronto, ON M3H0E8Off Market
- C$---- bd1 ba460 sqft861 Sheppard Ave W #1-58, Toronto, ON M3H0E8Off Market
Similar homes
- C$599,9993 bd2 ba-- sqftTHE ARC CONDO, Toronto, ON M2K 0A3For Sale
 MLS ID #C13627472, SKYLETTE MARKETING REALTY INC.. TRREB
 - C$559,0002 bd2 ba-- sqft10 Kenneth Ave #1805, Toronto, ON M2N 6K6For Sale
 MLS ID #C13621092, ROYAL LEPAGE TERREQUITY REALTY. TRREB
 - C$599,0002 bd2 ba-- sqft777 Steeles Ave W #Lph3, Toronto, ON M2R 3Y4For Sale
 MLS ID #C13543530, RE/MAX HALLMARK REALTY LTD.. TRREB
 - C$599,9002 bd2 ba-- sqft5508 Yonge St #508, Toronto, ON M2N 7L2For Sale
 MLS ID #C13517816, ROYAL LEPAGE SIGNATURE REALTY. TRREB
 - C$659,0003 bd2 ba-- sqft55 De Boers Dr #Lph2, Toronto, ON M3J 0G5For SaleMLS ID #W13526968, GREENFIELD REAL ESTATE INC.. TRREB
- C$749,0003 bd2 ba-- sqft920 Sheppard Ave W #711, Toronto, ON M3H 0A2For SaleMLS ID #C13497092, RE/MAX EXCEL REALTY LTD.. TRREB
- C$595,0002 bd1 ba-- sqft28 Linden St #Penthouse 7, Toronto, ON M4Y 0A4For SaleMLS ID #C13615864, ROYAL LEPAGE SIGNATURE REALTY. TRREB
- C$629,0002 bd2 ba-- sqftKing West Condominiums, Toronto, ON M6K 0A2For SaleMLS ID #C13624632, RE/MAX ATRIUM HOME REALTY. TRREB
- C$570,0002 bd2 ba-- sqft1 Emerald Ln #704, Vaughan, ON L4J 8N2For SaleMLS ID #N13484496, SUTTON GROUP-ADMIRAL REALTY INC.. TRREB
- C$669,0002 bd2 ba-- sqftTHE ROSEWOOD CONDOS, Toronto, ON M3C 0J5For SaleMLS ID #C13619892, REMAX YOUR COMMUNITY REALTY. TRREB
- C$648,8882 bd2 ba-- sqft5444 Yonge St #1609, Toronto, ON M2N 6J4For SaleMLS ID #C13531490, REMAX YOUR COMMUNITY REALTY. TRREB
- C$625,0004 bd2 ba-- sqft133 Torresdale Ave #902, Toronto, ON M2R 3T2For SaleMLS ID #C12879320, ROYAL LEPAGE SIGNATURE REALTY. TRREB
- C$539,9002 bd2 ba-- sqft15 Singer Ct #1211, Toronto, ON M2K 0B1For SaleMLS ID #C13502694, ROYAL LEPAGE SIGNATURE REALTY. TRREB
- C$564,9002 bd1 ba-- sqft212 Eglinton Ave E #1411, Toronto, ON M4P 0A3For SaleMLS ID #C13483414, ROYAL LEPAGE SIGNATURE REALTY. TRREB
- C$599,0002 bd2 ba-- sqft97 Lawton Blvd #502, Toronto, ON M4V 1Z6For SaleMLS ID #C13141562, CHESTNUT PARK REAL ESTATE LIMITED. TRREB
- C$599,0003 bd2 ba-- sqft101 Subway Cres #102, Toronto, ON M9B 6K4For SaleMLS ID #W13597032, ROYAL LEPAGE SIGNATURE REALTY. TRREB
- C$635,9002 bd2 ba-- sqft3121 Sheppard Ave E #503, Toronto, ON M1T 0B6For SaleMLS ID #E13435742, ROYAL LEPAGE SIGNATURE REALTY. TRREB
- C$625,0002 bd2 ba-- sqftSouth Kingsway Village II, Toronto, ON M6S 4Y9For SaleMLS ID #W13440232, ROYAL LEPAGE TERREQUITY REALTY. TRREB
- C$639,0002 bd2 ba-- sqft205 The Donway W #406, Toronto, ON M3B 3S5For SaleMLS ID #C13116024, ROYAL LEPAGE SIGNATURE REALTY. TRREB
- C$659,0003 bd2 ba-- sqft175 Cedar Ave #212, Richmond Hill, ON L4C 9V3For SaleMLS ID #N13628494, ROYAL LEPAGE SIGNATURE REALTY. TRREB
