Location, Location, Location!!! Plaza Royale Beauty!! Well kept, tenanted, charming, spacious condo unit near Allen Rd and Sheppard West Subway. Steps to TTC. Includes Locker on same floor & features open concept layout, kitchen with huge breakfast bar, balcony 85 Sq.Ft. Above ground parking and en-suite laundry. Excellent amenities include gym, party room, sauna, rooftop deck. Beautiful sized Balcony can be converted to a relaxation oasis!! Approx. 860 Sq.Ft. Includes balcony. Potential for a lovely home. Some TLC needed since tenanted. Extras: Shelving Unit in Smaller bedroom, wall vanity cupboard in Bathroom, washer and dryer 2-3 yrs old, Built-in Fridge, stove, built-in Microwave, Gas furnace, air conditioning with control your own Heat and Air.
For sale
C$525,000
872 Sheppard Ave W #316, Toronto, ON M3H 5V5
2beds
1baths
Apartment
Built in ----
-- sqft lot
$-- Zestimate®
C$--/sqft
C$497/mo HOA
What's special
Open concept layoutAbove ground parkingEn-suite laundryRooftop deckBuilt-in fridgeBuilt-in microwaveGas furnace
- 48 days |
- 4 |
- 0 |
Zillow last checked:
Listing updated:
Listed by:
RE/MAX WEST REALTY INC.
Source: TRREB,MLS®#: C13501046 Originating MLS®#: Toronto Regional Real Estate Board
Originating MLS®#: Toronto Regional Real Estate BoardFacts & features
Interior
Bedrooms & bathrooms
- Bedrooms: 2
- Bathrooms: 1
Primary bedroom
- Level: Main
- Dimensions: 13.09 x 11.38
Other
- Level: Main
- Dimensions: 7.58 x 8.7
Den
- Level: Main
- Dimensions: 12.37 x 8.99
Dining room
- Description: Dining Room
- Level: Main
- Area: 17.8 Square Meters
- Area source: Other
- Dimensions: 5.51 x 3.23
Living room
- Description: Kitchen
- Level: Main
- Area: 5.68 Square Meters
- Area source: Other
- Dimensions: 2.31 x 2.46
Heating
- Forced Air, Gas
Cooling
- Central Air
Appliances
- Included: Water Heater, Water Heater Owned
- Laundry: In-Suite Laundry
Features
- Storage Area Lockers
- Basement: None
- Has fireplace: No
Interior area
- Living area range: 800-899 null
Property
Parking
- Total spaces: 1
- Parking features: Surface
- Has garage: Yes
Features
- Exterior features: Open Balcony
Lot
- Features: Park, Public Transit, Rec./Commun.Centre, School
Details
- Parcel number: 130380074
Construction
Type & style
- Home type: Apartment
- Property subtype: Apartment
- Attached to another structure: Yes
Materials
- Concrete
Community & HOA
HOA
- Services included: Common Elements Included, Building Insurance Included, Parking Included, Water Included
- HOA fee: C$497 monthly
- HOA name: TSCP
Location
- Region: Toronto
Financial & listing details
- Annual tax amount: C$2,375
- Date on market: 6/29/2026
Price history
Price history is unavailable.
Public tax history
Tax history is unavailable.
Climate risks
Neighborhood: Bathurst Manor
Nearby schools
GreatSchools rating
No schools nearby
We couldn't find any schools near this home.
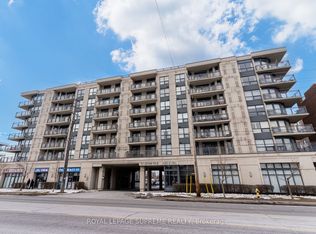
- C$2,5502 bd1 ba-- sqft872 Sheppard Ave W #301, Toronto, ON M3H5V5For Rent
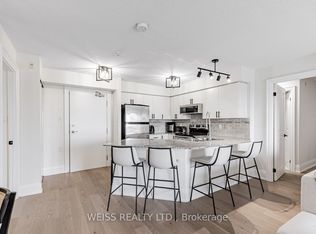
- C$2,9752 bd2 ba-- sqft872 Sheppard Ave W #609, Toronto, ON M3H5V5For Rent
- C$559,9002 bd2 ba-- sqft872 Sheppard Ave W #308, Toronto, ON M3H5V5For Sale

- C$599,9002 bd2 ba-- sqft872 Sheppard Ave W #306, Toronto, ON M3H5V5For Sale

- C$569,0002 bd2 ba-- sqft872 Sheppard Ave W #204, Toronto, ON M3H5V5For Sale
- C$--2 bd2 ba1.6k sqft861 Sheppard Ave W #55, Toronto, ON M3H0E9Off Market
- C$---- bd1 ba500 sqft861 Sheppard Ave W #3-58, Toronto, ON M3H0E8Off Market
- C$---- bd1 ba460 sqft861 Sheppard Ave W #1-58, Toronto, ON M3H0E8Off Market
Similar homes
- C$539,9992 bd1 ba-- sqft830 Lawrence Ave W #1007, Toronto, ON M6A 0B6For Sale
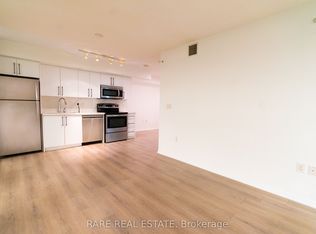 MLS ID #W13610410, RARE REAL ESTATE. TRREB
 - C$515,0002 bd1 ba-- sqft30 Canterbury Pl #1708, Toronto, ON M2N 0B9For Sale
 MLS ID #C13543176, ROYAL LEPAGE VISION REALTY. TRREB
 - C$550,0002 bd2 ba-- sqftPrimrose Condominium, Toronto, ON M2R 3W8For Sale
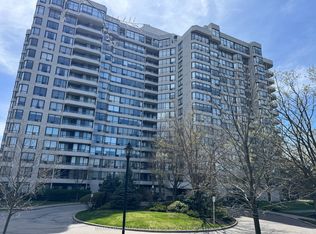 MLS ID #C13106746, Re/Max Hallmark First Group Realty Ltd.. TRREB
 - C$560,0002 bd2 ba-- sqft676 Sheppard Ave E #315, Toronto, ON M2K 3E7For Sale
 MLS ID #C13585344, HOMELIFE EXCELSIOR REALTY INC.. TRREB
 - C$489,0002 bd2 ba-- sqftJade Condominium, Toronto, ON M2N 3H6For SaleMLS ID #C13578980, TIMES SQUARE REAL ESTATE SERVICES INC.. TRREB
- C$499,9902 bd1 ba-- sqft263 Wellington St W #1206, Toronto, ON M5V 3E6For SaleMLS ID #C13665376, AIMHOME REALTY INC.. TRREB
- C$659,0002 bd2 ba-- sqft5508 Yonge St #2305, Toronto, ON M2N 7L2For SaleMLS ID #C13665834, PROPERTY.CA INC.. TRREB
- C$569,0002 bd1 ba-- sqftLUXE II, Toronto, ON M2M 0A9For SaleMLS ID #C13623400, ROYAL LEPAGE SIGNATURE REALTY. TRREB
- C$578,9102 bd1 ba-- sqft38 Hollywood Ave #317, Toronto, ON M2N 6S5For SaleMLS ID #C13607570, ROYAL LEPAGE SIGNATURE REALTY. TRREB
- C$525,0002 bd1 ba-- sqft44 Saint Joseph St #1215, Toronto, ON M4Y 2W4For SaleMLS ID #C13481048, RE/MAX CONDOS PLUS CORPORATION. TRREB
- C$449,0002 bd1 ba-- sqft830 Lawrence Ave W #529, Toronto, ON M6A 0B6For SaleMLS ID #W13642402, HOMELIFE/MIRACLE REALTY LTD. TRREB
- C$539,0001 bd1 ba-- sqft21 Clairtrell Rd #401, Toronto, ON M2N 0G8For SaleMLS ID #C13598504, HOMELIFE BROADWAY REALTY INC.. TRREB
- C$570,0002 bd1 ba-- sqft10 Northtown Way #2009, Toronto, ON M2N 7L4For SaleMLS ID #C13168802, CENTURY 21 HERITAGE GROUP LTD.. TRREB
- C$599,9002 bd1 ba-- sqft100 Promenade Cir #1208, Vaughan, ON L4J 7W7For SaleMLS ID #N13655100, AIMHOME REALTY INC.. TRREB
- C$539,9002 bd1 ba-- sqftCrest View Place, Toronto, ON M2J 4S5For SaleMLS ID #C13032184, ROYAL LEPAGE TERREQUITY REALTY. TRREB
- C$529,9002 bd2 ba-- sqftTHE CAPRI, Mississauga, ON L4W 5P7For SaleMLS ID #W13651000, HOMELIFE FRONTIER REALTY INC.. TRREB
- C$679,9003 bd2 ba-- sqft830 Lawrence Ave W #917, Toronto, ON M6A 0B6For SaleMLS ID #W13638160, RE/MAX REALTRON REALTY INC.. TRREB
- C$559,0002 bd1 ba-- sqftEXPO, Vaughan, ON L4K 0G3For SaleMLS ID #N13595918, SUTTON GROUP OLD MILL REALTY INC.. TRREB
- C$480,0002 bd2 ba-- sqftCascade 2, Toronto, ON M9V 5E6For SaleMLS ID #W13100018, SUTTON GROUP-ADMIRAL REALTY INC.. TRREB
- C$489,0002 bd1 ba-- sqft7601 Bathurst St #402, Vaughan, ON L4J 4H5For SaleMLS ID #N13009182, RE/MAX ALL-STARS REALTY INC.. TRREB
