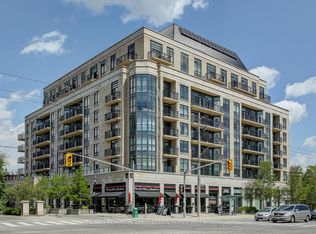
Luxurious 1+1 with 2 Bath on a quiet street off Bayview Ave at a Great North York Location: steps to Bayview Village, YMCA, subway station, TTC, 401 & 404; North Facing Huge Balcony(45sq ft) with unobstructed view, 9' Ceiling, Bright Floor To Ceiling Windows. Open concept Kitchen with center island and Granite/Quartz Countertops. Fabulous Amenities Incl:Theater, Gym, Party Room, Rooftop Patio, Bbq & More.
For sale
C$474,900
399 Spring Garden Ave #315, Toronto, ON M2N 3H6
2beds
2baths
Apartment
Built in ----
-- sqft lot
$-- Zestimate®
C$--/sqft
C$863/mo HOA
What's special
Quiet street
- 47 days
- 18
- 0
Zillow last checked:
Listing updated:
Listed by:
TIMES SQUARE REAL ESTATE SERVICES INC.
Source: TRREB,MLS®#: C13578980 Originating MLS®#: Toronto Regional Real Estate Board
Originating MLS®#: Toronto Regional Real Estate BoardFacts & features
Interior
Bedrooms & bathrooms
- Bedrooms: 2
- Bathrooms: 2
Primary bedroom
- Description: Primary Bedroom
- Level: Main
- Area: 0 Square Meters
- Area source: Other
- Dimensions: 3.43 x 3.05
Other
- Description: Laundry
- Area: 0 Square Meters
- Area source: Other
Den
- Description: Den
- Level: Main
- Area: 0 Square Meters
- Area source: Other
- Dimensions: 2.62 x 2.29
Dining room
- Description: Dining Room
- Level: Main
- Area: 0 Square Meters
- Area source: Other
- Dimensions: 3.76 x 3.12
Kitchen
- Description: Kitchen
- Level: Main
- Area: 0 Square Meters
- Area source: Other
- Dimensions: 5.21 x 3.12
Living room
- Description: Living Room
- Level: Main
- Area: 0 Square Meters
- Area source: Other
- Dimensions: 3.76 x 3.12
Heating
- Forced Air, Gas
Cooling
- Central Air
Appliances
- Laundry: Ensuite
Features
- Flooring: Carpet Free
- Basement: None
- Has fireplace: No
Interior area
- Living area range: 600-699 null
Property
Parking
- Total spaces: 1
- Parking features: Underground
- Has attached garage: Yes
Features
- Exterior features: Open Balcony
Lot
- Features: Clear View, Library, Park, Place Of Worship, Public Transit, School
Details
- Parcel number: 763940421
Construction
Type & style
- Home type: Apartment
- Property subtype: Apartment
- Attached to another structure: Yes
Materials
- Concrete
Community & HOA
HOA
- Amenities included: BBQs Allowed, Bike Storage, Concierge, Exercise Room, Game Room, Guest Suites
- Services included: CAC Included, Common Elements Included, Heat Included, Building Insurance Included, Parking Included, Water Included
- HOA fee: C$863 monthly
- HOA name: TSCC
Location
- Region: Toronto
Financial & listing details
- Annual tax amount: C$2,954
- Date on market: 7/17/2026
Price history
Price history is unavailable.
Public tax history
Tax history is unavailable.
Climate risks
Neighborhood: Willowdale East
Nearby schools
GreatSchools rating
No schools nearby
We couldn't find any schools near this home.
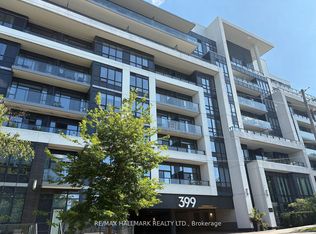
- C$684,9003 bd2 ba-- sqft399 Spring Garden Ave #PENTHOUSE 704, Toronto, ON M2N3H6For Sale
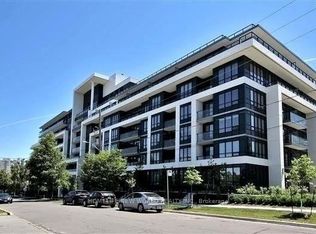
- C$2,6002 bd2 ba-- sqft399 Spring Garden Ave #517, Toronto, ON M2N3H6For Rent
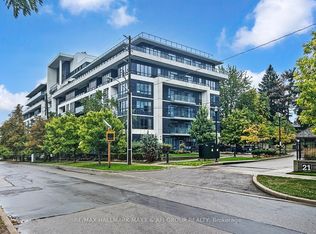
- C$445,0002 bd1 ba-- sqft399 Spring Garden Ave #617, Toronto, ON M2N3H6For Sale
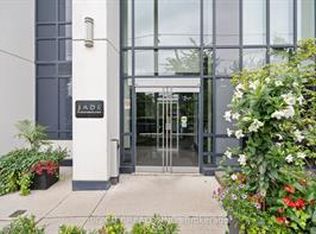
- C$--1 bd1 ba599 sqft399 Spring Garden Ave, Toronto, ON M2N3H6Off Market
Similar homes
- C$498,0002 bd1 ba-- sqft21 Hillcrest Ave #1705, Toronto, ON M2N 7K2For Sale
 MLS ID #C13600654, HOMELIFE NEW WORLD REALTY INC.. TRREB
 - C$599,0002 bd2 ba-- sqft676 Sheppard Ave E #616, Toronto, ON M2K 3E7For Sale
 MLS ID #C13710472, RE/MAX REALTRON BARRY COHEN HOMES INC.. TRREB
 - C$469,0001 bd1 ba-- sqft121 McMahon Dr #3302, Toronto, ON M2K 0C1For Sale
 MLS ID #C13679380, REMAX YOUR COMMUNITY REALTY. TRREB
 - C$498,0002 bd1 ba-- sqft66 Forest Manor Rd #1201, Toronto, ON M2J 0B7For Sale
 MLS ID #C13641820, HOME STANDARDS BRICKSTONE REALTY. TRREB
