Welcome to a RARELY offered luxury 2-storey condo townhouse at 2 Teagarden Court, located in a prestigious and affluent Bayview neighbourhood - a prime location! This stunning unit offers 2 bedrooms, 3 bathrooms, 1 parking space, 1 locker, and 1,049 sq. ft. of thoughtfully designed living space. Floor-to-ceiling windows fill the unit with abundant natural light. Huge living/dining area, perfect for families and anyone who appreciates extra space, featuring a Large Terrace where you can enjoy the summer with family and friends on your Private Patio! The modern kitchen features upgraded Caesarstone countertops and island, combining elegance with functionality. Both bedrooms have their own private ensuite washrooms, the Primary bdrm features a relaxing Jacuzzi Tub - your own Personal Spa retreat! along with a powder room on the main floor. Enjoy one of Toronto's most prestigious, desirable, and convenient location with: Easy access to Hwy 401 - 3 min away, Bayview Subway Station just a 4-min walk, Top-Ranked Schools nearby, A safe, and very family-oriented community atmosphere. Just across the street is Transformed and Upscale Bayview Village Shopping Centre, offering luxury boutiques, premium brands, Shoppers Drug Mart, LCBO, Loblaws, exceptional restaurants, cafés, and much more. Don't miss this incredible opportunity. The unit and surroundings are truly a must-see!
For sale
C$898,000
2 Teagarden Ct N #102, Toronto, ON M2N 0L6
2beds
3baths
Townhouse
Built in ----
-- sqft lot
$-- Zestimate®
C$--/sqft
C$1,168/mo HOA
What's special
Large terracePrivate patioModern kitchen
- 63 days |
- 24 |
- 0 |
Zillow last checked:
Listing updated:
Listed by:
PROPERTY.CA INC.
Source: TRREB,MLS®#: C13205550 Originating MLS®#: Toronto Regional Real Estate Board
Originating MLS®#: Toronto Regional Real Estate BoardFacts & features
Interior
Bedrooms & bathrooms
- Bedrooms: 2
- Bathrooms: 3
Primary bedroom
- Level: Main
Bedroom 2
- Level: Main
Dining room
- Level: Main
Foyer
- Level: Main
Kitchen
- Level: Main
Living room
- Level: Main
Heating
- Forced Air, Gas
Cooling
- Central Air
Appliances
- Included: Built-In Oven
- Laundry: In-Suite Laundry
Features
- Flooring: Carpet Free
- Basement: None
- Has fireplace: No
Interior area
- Living area range: 1000-1199 null
Video & virtual tour
Property
Parking
- Total spaces: 1
Features
- Stories: 2
- Exterior features: Terrace Balcony
Lot
- Features: Park, Public Transit, School, Terraced
Details
- Parcel number: 771140002
Construction
Type & style
- Home type: Townhouse
- Property subtype: Townhouse
Materials
- Brick
Community & HOA
Community
- Security: Alarm System, Concierge/Security
HOA
- Amenities included: BBQs Allowed, Concierge, Gym, Media Room, Party Room/Meeting Room, Rooftop Deck/Garden
- Services included: Common Elements Included, Building Insurance Included, Parking Included
- HOA fee: C$1,168 monthly
- HOA name: TSCC
Location
- Region: Toronto
Financial & listing details
- Date on market: 5/27/2026
PROPERTY.CA INC.
PROPERTY.CA INC.
By pressing Contact Agent, you agree that the real estate professional identified above may call/text you about your search, which may involve use of automated means and pre-recorded/artificial voices. You don't need to consent as a condition of buying any property, goods, or services. Message/data rates may apply. You also agree to our Terms of Use. Zillow does not endorse any real estate professionals. We may share information about your recent and future site activity with your agent to help them understand what you're looking for in a home.
Price history
Price history is unavailable.
Public tax history
Tax history is unavailable.
Climate risks
Neighborhood: Willowdale East
Nearby schools
GreatSchools rating
No schools nearby
We couldn't find any schools near this home.
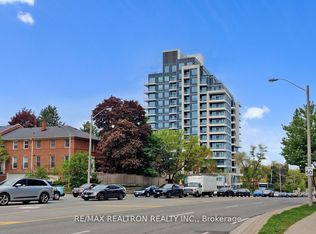
- C$3,0503 bd2 ba-- sqft2 Teagarden Ct #705, Toronto, ON M2N5Z9For Rent
- C$--1 bd1 ba500 sqft2 Teagarden Ct #702, Toronto, ON M2N5Z9Off Market
- C$788,4002 bd2 ba-- sqft2 Teagarden Ct #1202, Toronto, ON M2N0L6For Sale

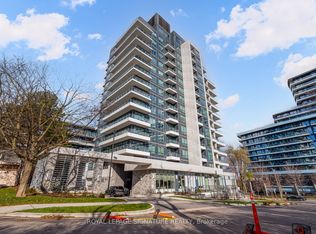
- C$483,2002 bd1 ba-- sqft2 Teagarden Ct #1105, Toronto, ON M2N0L6New Construction
- C$396,8001 bd1 ba-- sqft2 Teagarden Ct #604, Toronto, ON M2N0L6New Construction
- C$984,6003 bd2 ba-- sqft2 Teagarden Ct #1304, Toronto, ON M2N0L6New Construction
- C$1,362,6003 bd2 ba-- sqft2 Teagarden Ct #1203, Toronto, ON M2N0L6New Construction
- C$535,0002 bd1 ba-- sqft2 Teagarden Ct #710, Toronto, ON M2N5Z9New Construction
Similar homes
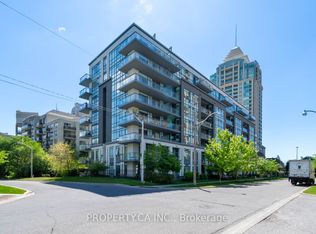
- C$539,0002 bd2 ba-- sqft17 Kenaston Gdns #516, Toronto, ON M2K 0B9For Sale
 MLS ID #C13601428, PROPERTY.CA INC.. TRREB
 - C$908,0003 bd3 ba-- sqft34 Ferguson St, Toronto, ON M1L 0C2For Sale
 MLS ID #E13473796, PROPERTY.CA INC.. TRREB
 - C$958,0003 bd2 ba-- sqftSpring at MintoGardens, Toronto, ON M2N 0C8For Sale
 MLS ID #C13234776, INTERCITY REALTY INC.. TRREB
 - C$799,0002 bd2 ba-- sqft5508 Yonge St #Penthouse 02, Toronto, ON M2N 7L2For Sale
 MLS ID #C13171526, PROPERTY.CA INC.. TRREB
 - C$1,275,0003 bd3 ba-- sqft27 McMahon Dr #111, Toronto, ON M2K 0J2New ConstructionMLS ID #C13598154, PROHOME REALTY. TRREB
- C$799,9993 bd2 ba-- sqft28 Empress Ave Unit 1912, Toronto, ON M2N 6Z7For SaleMLS ID #C13515820, PROPERTY.CA INC.. TRREB
- C$995,0003 bd2 ba-- sqft1 Concorde Pl #1202, Toronto, ON M3C 3K6For SaleMLS ID #C13535408, PROPERTY.CA INC.. TRREB
- C$728,0002 bd2 ba-- sqft23 Hollywood Ave #1202, Toronto, ON M2N 7L8For SaleMLS ID #C13464774, JDL REALTY INC.. TRREB
- C$897,0002 bd2 ba-- sqft332 Woodfield Rd, Toronto, ON M4L 2X1For SaleMLS ID #E13477898, PROPERTY.CA INC.. TRREB
- C$869,0002 bd3 ba-- sqft473 Dupont St #2, Toronto, ON M6G 1Y6For SaleMLS ID #C12797248, PROPERTY.CA INC.. TRREB
- C$899,0003 bd2 ba-- sqft8119 Birchmount Rd #1512, Markham, ON L6G 0H5For SaleMLS ID #N13590422, KW Living Realty. TRREB
- C$849,0002 bd2 ba-- sqft8 Scollard St #702, Toronto, ON M5R 1M2For SaleMLS ID #C13009570, PROPERTY.CA INC.. TRREB
- C$732,2002 bd3 ba-- sqftEast 3220 Condos, Toronto, ON M1T 0B7For SaleMLS ID #E13550072, INTERCITY REALTY INC.. TRREB
- C$968,0002 bd2 ba-- sqft6 Parkwood Ave #701, Toronto, ON M4V 0A3New ConstructionMLS ID #C13497808, HC REALTY GROUP INC.. TRREB
- C$975,0002 bd2 ba-- sqftPier 27 the Tower, Toronto, ON M5E 0A4New ConstructionMLS ID #C13431798, PROPERTY.CA INC.. TRREB
- C$858,3983 bd2 ba-- sqftQuay House, Toronto, ON M5A 4J9New ConstructionMLS ID #C13591298, TFN REALTY INC.. TRREB
- C$739,9002 bd1 ba-- sqft1815 Yonge St #1906, Toronto, ON M4T 2A4For SaleMLS ID #C13151850, PROPERTY.CA INC.. TRREB
- C$681,0002 bd3 ba-- sqft7 Forbes Ave, Toronto, ON M6M 0B5For SaleMLS ID #W13483342, PROPERTY.CA INC.. TRREB
- C$766,0002 bd2 ba-- sqft7161 Yonge St #Penthouse 15, Markham, ON L3T 0C8For SaleMLS ID #N13219406, KW Living Realty. TRREB
- C$998,0002 bd2 ba-- sqft399 Royal Orchard Blvd #116, Markham, ON L3T 3C9For SaleMLS ID #N13162568, EXP REALTY. TRREB
