Builder's inventory. Be the first to call this brand-new, never-lived-in residence home. Eligible purchasers may qualify for the HST/GST New Housing Rebate upon closing; buyers should confirm eligibility with their lawyer....Welcome to Unit 1509 at Upper East Side- a suite offering 872 sq. ft. of thoughtfully designed living space, complemented by a 61 sq. ft. of balcony. This beautifully upgraded residence features 2 spacious bedrooms, 2 full bathrooms, and over $21,000 in premium builder upgrades, including both 1 locker and 1 parking spot. Residents enjoy a selection of premium amenities, including a beautifully landscaped rooftop terrace with city views, barbecue facilities, a party lounge, a fully equipped fitness centre, and a children's playroom. Ideally situated with public transit at your doorstep, and just minutes from parks, schools, CF Fairview Mall, restaurants, and Highways 401 and 404, this location offers convenience. Complete with one underground parking space, this is an outstanding opportunity for first-time buyers, downsizers, or investors seeking modern living in a thriving community. All accepted offers will be prepared and executed on the builder's forms in order to be eligible for the Tarion warranty.
For sale
C$732,200
3220 Sheppard Ave E #1509, Toronto, ON M1T 0B7
2beds
3baths
Condominium
Built in ----
-- sqft lot
$-- Zestimate®
C$--/sqft
C$1/mo HOA
What's special
Premium builder upgradesBarbecue facilities
- 19 days |
- 37 |
- 0 |
Zillow last checked:
Listing updated:
Listed by:
INTERCITY REALTY INC.
Source: TRREB,MLS®#: E13550072 Originating MLS®#: Toronto Regional Real Estate Board
Originating MLS®#: Toronto Regional Real Estate BoardFacts & features
Interior
Bedrooms & bathrooms
- Bedrooms: 2
- Bathrooms: 3
Bedroom
- Level: Main
- Dimensions: 0 x 0
Bedroom 2
- Level: Main
- Dimensions: 0 x 0
Kitchen
- Level: Main
- Dimensions: 0 x 0
Living room
- Level: Main
- Dimensions: 0 x 0
Heating
- Forced Air, Gas
Cooling
- Central Air
Appliances
- Laundry: Ensuite
Features
- Flooring: Carpet Free
- Basement: None
- Has fireplace: Yes
Interior area
- Living area range: 800-899 null
Property
Parking
- Total spaces: 1
- Parking features: Underground
- Has garage: Yes
Features
- Levels: Multi-Level
- Exterior features: Open Balcony
Lot
- Features: Park, Public Transit, Rec./Commun.Centre, School Bus Route
Details
- Parcel number: 769140256
Construction
Type & style
- Home type: Condo
- Property subtype: Condominium
Materials
- Brick
Community & HOA
Community
- Security: Monitored, Carbon Monoxide Detector(s), Concierge/Security
HOA
- Amenities included: Concierge, Exercise Room, Guest Suites, Media Room, Playground, Rooftop Deck/Garden
- Services included: Heat Included, Common Elements Included, Building Insurance Included, Parking Included
- HOA fee: C$1 monthly
- HOA name: TSCC
Location
- Region: Toronto
Financial & listing details
- Annual tax amount: C$2,376
- Date on market: 7/10/2026
INTERCITY REALTY INC.
INTERCITY REALTY INC.
By pressing Contact Agent, you agree that the real estate professional identified above may call/text you about your search, which may involve use of automated means and pre-recorded/artificial voices. You don't need to consent as a condition of buying any property, goods, or services. Message/data rates may apply. You also agree to our Terms of Use. Zillow does not endorse any real estate professionals. We may share information about your recent and future site activity with your agent to help them understand what you're looking for in a home.
Price history
Price history is unavailable.
Public tax history
Tax history is unavailable.
Climate risks
Neighborhood: Tam O'Shanter-Sullivan
Nearby schools
GreatSchools rating
No schools nearby
We couldn't find any schools near this home.
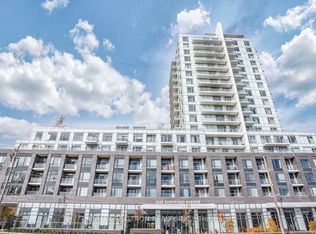
- C$668,1942 bd2 ba-- sqft3220 Sheppard Ave E #318, Toronto, ON M1T0B7For Sale
- C$2,7002 bd2 ba-- sqft3220 Sheppard Ave E #501, Toronto, ON M1T0B7For Rent

- C$659,0253 bd2 ba-- sqft3220 Sheppard Ave E #520, Toronto, ON M1T0B7For Sale
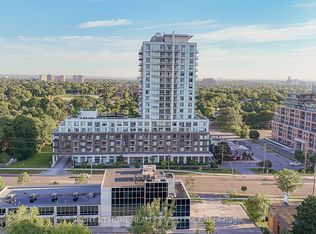
- C$369,900-- bd1 ba-- sqft3220 Sheppard Ave E #106, Toronto, ON M1T0B7New Construction
- C$698,9982 bd2 ba-- sqft3220 Sheppard Ave E #809, Toronto, ON M1T0B7For Sale
- C$488,0002 bd2 ba-- sqft3220 Sheppard Ave E #212, Toronto, ON M1T3K3For Sale
- C$625,6752 bd2 ba-- sqft3220 Sheppard Ave E #308, Toronto, ON M1T3K3For Sale
- C$2,1501 bd1 ba-- sqft3220 Sheppard Ave E #1805, Toronto, ON M1T3K3For Rent
Similar homes
- C$659,0253 bd2 ba-- sqft3220 Sheppard Ave E #520, Toronto, ON M1T 0B7For SaleMLS ID #E13579792, RIGHT AT HOME REALTY EXCELLENCE. TRREB
- C$668,1942 bd2 ba-- sqftEAST3220 CONDOS, Toronto, ON M1T 0B7For SaleMLS ID #E13462224, RE/MAX REALTRON REALTY INC.. TRREB
- C$699,0003 bd2 ba-- sqft5180 Yonge St #2909, Toronto, ON M2N 0K5For Sale
 MLS ID #C13609922, RE/MAX ESCARPMENT REALTY INC.. TRREB
 - C$499,0002 bd1 ba-- sqft62 Forest Manor Rd #606, Toronto, ON M2J 0B6For Sale
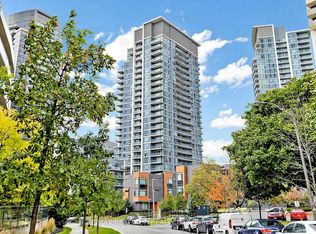 MLS ID #C13530364, RE/MAX REALTRON REALTY INC.. TRREB
 - C$789,0002 bd2 ba-- sqft5168 Yonge St Unit 1209, Toronto, ON M2N 0G1For SaleMLS ID #C13565552, RETREND REALTY LTD. TRREB
- C$749,0002 bd2 ba-- sqft609 Avenue Road Condos, Toronto, ON M4V 0B1For SaleMLS ID #C13505408, ROYAL LEPAGE TERREQUITY REALTY. TRREB
- C$699,0002 bd2 ba-- sqft28 Uptown Dr #Penthouse 12, Markham, ON L3R 5M8For SaleMLS ID #N13453266, HC REALTY GROUP INC.. TRREB
- C$698,8882 bd2 ba-- sqft233 S Park Rd #Penthouse 01, Markham, ON L3T 0B3For SaleMLS ID #N13524322, IREPS TORONTO REALTY. TRREB
- C$615,0002 bd2 ba-- sqft15 Ellerslie Ave #2301, Toronto, ON M2N 0L7For SaleMLS ID #C13567628, RIGHT AT HOME REALTY INC.. TRREB
- C$788,0002 bd3 ba-- sqft33 Helendale Ave #102, Toronto, ON M4R 0A4For SaleMLS ID #C13492158, RE/MAX REALTRON REALTY INC.. TRREB
- C$749,9003 bd2 ba-- sqftLegacy Park Condos, Vaughan, ON L4J 0J8For SaleMLS ID #N13592992, RE/MAX REALTRON REALTY INC.. TRREB
- C$739,0002 bd2 ba-- sqft10 Gatineau Dr #1004, Vaughan, ON L4J 8H5For SaleMLS ID #N13523982, RE/MAX ATRIUM HOME REALTY. TRREB
- C$729,9002 bd2 ba-- sqft395 Bloor St E #4602, Toronto, ON M4W 1H7New ConstructionMLS ID #C12932896, INTERNATIONAL REALTY FIRM, INC.. TRREB
- C$717,0002 bd2 ba-- sqft33 Shore Breeze Dr #1003, Toronto, ON M8V 0G1For SaleMLS ID #W13593552, RE/MAX ULTIMATE REALTY INC.. TRREB
- C$648,0002 bd2 ba-- sqft38 Gandhi Ln #2208, Markham, ON L3T 0G4For SaleMLS ID #N13599324, HOMELIFE BROADWAY REALTY INC.. TRREB
- C$497,0002 bd1 ba-- sqft66 Forest Manor Rd #1909, Toronto, ON M2J 0B7For SaleMLS ID #C13506694, CENTRAL HOME REALTY INC.. TRREB
- C$649,9002 bd1 ba-- sqft30 Inn On The Park Dr #706, Toronto, ON M3C 0P7For SaleMLS ID #C13419414, CENTURY 21 KENNECT REALTY. TRREB
- C$499,0002 bd1 ba-- sqftArgento, Toronto, ON M3A 0A2For SaleMLS ID #C13540798, KW Living Realty. TRREB
- C$616,0002 bd2 ba-- sqft68 Canterbury Pl #Penthouse 09, Toronto, ON M2N 0H8For SaleMLS ID #C13143748, SUTTON GROUP-ADMIRAL REALTY INC.. TRREB
- C$685,0003 bd2 ba-- sqft100 Eagle Rock Way #216, Vaughan, ON L6A 5B9For SaleMLS ID #N13612368, RE/MAX REALTRON REALTY INC.. TRREB
