New suite never-lived-in 2 Bedroom and 2-4 piece Bathroom suite, in the Heart of Toronto'sUpper East Side, Tam O'Sullivan Community. Architecturally designed suite entrance with elegantentry door. Privacy viewer finished with quality hardware. Functional Layout, with texturedceilings throughout, except in the kitchen, bathrooms and Laundry area. Laminate flooring inFoyer, Kitchen, Living Room, Dining Room and Bedrooms. Contemporary designer ceramic tile inthe bathrooms and laundry area. (Stackable washer and dryer, with exhaust vented to exterior.Heavy-duty wiring and receptacles for the washer and dryer. Interior Mill Work: 5" Baseboards,2 1/4 door casings, 2 Panel interior doors, and select lever handles. Off-white paint for wallsthroughout the suite, as per Vendor's choice; Off-white paint for baseboards, doors, and trim,as per Vendor's choice. Open concept kitchen layout, contemporary-designed cabinetry. Granitecountertop, Stainless steel undermount sink with single lever faucet. Stainless steelappliances with black accents. Frost-free refrigerator, stove, built-in dishwasher andover-the-range microwave with exhaust fan vented to exterior. The designer selected ceramictile for the tub surround and shower walls. Quality vanity cabinetry with select hardware.Granite countertop with undermount sink. Single lever faucets with pop-up drains for vanities.White acrylic soaker tub. Wire and Linen shelving in closets White Decca switches, duplexoutlets, and electrical lighting fixtures are provided in the kitchen, bedrooms and bathrooms.Wired for cable TV, telephone and internet access. Smoke and Carbon Detectors are installed ineach suite. Separate metered Hydro. Individually controlled centralized heating and coolingsystem(seasonal). Separately metered water ***Unbeatable Location Transit Right Outside TheBuilding *Mins To Hwy 401/404, Steps To Shops, Restaurants, Groceries, Parks & Trails *ThisUnit Shows Beautifully A Must See!
For sale
C$668,194
3220 Sheppard Ave E #318, Toronto, ON M1T 0B7
2beds
2baths
Apartment
Built in ----
-- sqft lot
$-- Zestimate®
C$--/sqft
C$570/mo HOA
What's special
Functional layoutTextured ceilings throughoutOpen concept kitchen layoutContemporary-designed cabinetryGranite countertopWhite acrylic soaker tub
- 37 days |
- 3 |
- 0 |
Zillow last checked:
Listing updated:
Listed by:
RE/MAX REALTRON REALTY INC.
Source: TRREB,MLS®#: E13462224 Originating MLS®#: Toronto Regional Real Estate Board
Originating MLS®#: Toronto Regional Real Estate BoardFacts & features
Interior
Bedrooms & bathrooms
- Bedrooms: 2
- Bathrooms: 2
Primary bedroom
- Level: Flat
- Dimensions: 3.35 x 3.39
Bedroom 2
- Level: Flat
- Dimensions: 0 x 0
Kitchen
- Level: Flat
- Dimensions: 2.35 x 2.68
Laundry
- Level: Flat
- Dimensions: 0 x 0
Living room
- Level: Flat
- Dimensions: 4.39 x 4.51
Heating
- Forced Air, Gas
Cooling
- Central Air
Appliances
- Laundry: In-Suite Laundry, Laundry Room
Features
- Separate Heating Controls, Separate Hydro Meter, Guest Accommodations, Storage Area Lockers
- Flooring: Carpet Free
- Basement: None
- Has fireplace: No
Interior area
- Living area range: 900-999 null
Property
Parking
- Parking features: Mutual, Private, Underground
- Has garage: Yes
Accessibility
- Accessibility features: Accessible Public Transit Nearby, Elevator, Fire Escape, Low Cabinetry, Open Floor Plan, Raised Dishwasher, Remote Devices
Features
- Exterior features: Built-In-BBQ, Controlled Entry, Landscaped, Lighting, Privacy, Recreational Area, Open Balcony
- Has view: Yes
- View description: City, Clear, Golf Course, Park/Greenbelt
Lot
- Features: Clear View, Golf, Hospital, Library, Park, Place Of Worship
- Topography: Flat,Open Space
Details
- Parcel number: 769140058
Construction
Type & style
- Home type: Apartment
- Property subtype: Apartment
Materials
- Brick, Concrete
- Foundation: Concrete, Poured Concrete
Community & HOA
Community
- Security: Monitored, Carbon Monoxide Detector(s), Security Guard, Concierge/Security, Smoke Detector(s), Security Gate
HOA
- Amenities included: Bike Storage, Community BBQ, Concierge, Elevator, Guest Suites, Gym
- Services included: Heat Included, Common Elements Included, Building Insurance Included, Parking Included, CAC Included
- HOA fee: C$570 monthly
- HOA name: TSCP
Location
- Region: Toronto
Financial & listing details
- Tax assessed value: C$314,000
- Annual tax amount: C$2,368
- Date on market: 6/18/2026
RE/MAX REALTRON REALTY INC.
RE/MAX REALTRON REALTY INC.
By pressing Contact Agent, you agree that the real estate professional identified above may call/text you about your search, which may involve use of automated means and pre-recorded/artificial voices. You don't need to consent as a condition of buying any property, goods, or services. Message/data rates may apply. You also agree to our Terms of Use. Zillow does not endorse any real estate professionals. We may share information about your recent and future site activity with your agent to help them understand what you're looking for in a home.
Price history
Price history is unavailable.
Public tax history
Tax history is unavailable.
Climate risks
Neighborhood: Tam O'Shanter-Sullivan
Nearby schools
GreatSchools rating
No schools nearby
We couldn't find any schools near this home.
- C$732,2002 bd3 ba-- sqft3220 Sheppard Ave E #1509, Toronto, ON M1T0B7For Sale
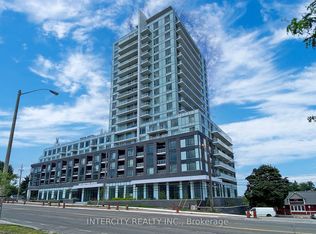
- C$2,7002 bd2 ba-- sqft3220 Sheppard Ave E #501, Toronto, ON M1T0B7For Rent

- C$659,0253 bd2 ba-- sqft3220 Sheppard Ave E #520, Toronto, ON M1T0B7For Sale
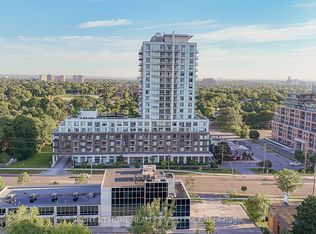
- C$369,900-- bd1 ba-- sqft3220 Sheppard Ave E #106, Toronto, ON M1T0B7New Construction
- C$698,9982 bd2 ba-- sqft3220 Sheppard Ave E #809, Toronto, ON M1T0B7For Sale
- C$488,0002 bd2 ba-- sqft3220 Sheppard Ave E #212, Toronto, ON M1T3K3For Sale
- C$625,6752 bd2 ba-- sqft3220 Sheppard Ave E #308, Toronto, ON M1T3K3For Sale
- C$2,1501 bd1 ba-- sqft3220 Sheppard Ave E #1805, Toronto, ON M1T3K3For Rent
Similar homes
- C$659,0253 bd2 ba-- sqft3220 Sheppard Ave E #520, Toronto, ON M1T 0B7For SaleMLS ID #E13579792, RIGHT AT HOME REALTY EXCELLENCE. TRREB
- C$698,9982 bd2 ba-- sqftEast 3220 Condos, Toronto, ON M1T 0B7For Sale
 MLS ID #E13461672, NEST SEEKERS INTERNATIONAL REAL ESTATE. TRREB
 - C$625,6752 bd2 ba-- sqft3220 Sheppard Ave E #308, Toronto, ON M1T 3K3For Sale
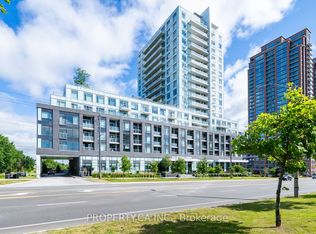 MLS ID #E13580354, PROPERTY.CA INC.. TRREB
 - C$659,0003 bd2 ba-- sqft199 Church Residences, Toronto, ON M5B 0C5For Sale
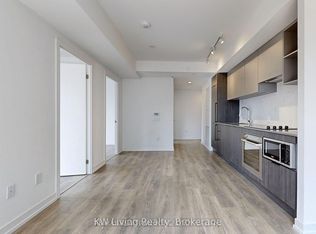 MLS ID #C13585496, KW Living Realty. TRREB
 - C$599,0002 bd1 ba-- sqft25 Adra Grado Way #1538, Toronto, ON M2J 0H6For SaleMLS ID #C13542376, CENTURY 21 KING`S QUAY REAL ESTATE INC.. TRREB
- C$649,9002 bd1 ba-- sqft30 Inn On The Park Dr #706, Toronto, ON M3C 0P7For SaleMLS ID #C13419414, CENTURY 21 KENNECT REALTY. TRREB
- C$588,0002 bd2 ba-- sqftNon, Toronto, ON M3C 2E9For SaleMLS ID #C13469134, REALTY ONE GROUP FLAGSHIP. TRREB
- C$699,0003 bd2 ba-- sqft58 Adam Sellers St #407, Markham, ON L6B 1P5For SaleMLS ID #N13605480, RE/MAX REALTRON REALTY INC.. TRREB
- C$818,0002 bd2 ba-- sqftThe Garden Series On Sheppard, Toronto, ON M1T 0C5New ConstructionMLS ID #E13065248, ROYAL LEPAGE SIGNATURE REALTY. TRREB
- C$599,0002 bd1 ba-- sqft95 McMahon Dr #2601, Toronto, ON M2K 0H2New ConstructionMLS ID #C13435566, RE/MAX IMPERIAL REALTY INC.. TRREB
- C$695,0003 bd2 ba-- sqft2 Manderley Dr #814, Toronto, ON M1N 0C7New ConstructionMLS ID #E13545774, ROYAL LEPAGE SIGNATURE REALTY. TRREB
- C$739,0002 bd2 ba-- sqft158 Front St E #325, Toronto, ON M5A 0K9For SaleMLS ID #C13585114, RE/MAX REALTRON REALTY INC.. TRREB
- C$678,9002 bd2 ba-- sqft30 Upper Mall Way Suite A-2008, Vaughan, ON L4J 0L7For SaleMLS ID #N13464346, HOMELIFE/CIMERMAN REAL ESTATE LIMITED. TRREB
- C$749,9003 bd2 ba-- sqftLegacy Park Condos, Vaughan, ON L4J 0J8For SaleMLS ID #N13592992, RE/MAX REALTRON REALTY INC.. TRREB
- C$699,0002 bd2 ba-- sqft55 Mercer, Toronto, ON M5V 1H2For SaleMLS ID #C13478480, RE/MAX REALTRON REALTY INC.. TRREB
- C$509,0002 bd2 ba-- sqft2756 Old Leslie St #319, Toronto, ON M2K 0E2For SaleMLS ID #C13433598, HOMELIFE/MIRACLE REALTY LTD. TRREB
- C$659,0002 bd2 ba-- sqft138 Downes St #806, Toronto, ON M5E 0E4New ConstructionMLS ID #C13323830, BAY STREET GROUP INC.. TRREB
- C$735,0002 bd2 ba-- sqftEmpire Midtown, Toronto, ON M6E 0A1For SaleMLS ID #C13521096, RE/MAX HALLMARK YORK GROUP REALTY LTD.. TRREB
- C$699,9002 bd2 ba-- sqftLive at Motto, Toronto, ON M6H 2X2New ConstructionMLS ID #W13523332, BAKER REAL ESTATE INCORPORATED. TRREB
- C$558,0002 bd2 ba-- sqftGallery Square, Markham, ON L6G 0E5For SaleMLS ID #N13473602, RE/MAX REALTRON REALTY INC.. TRREB
