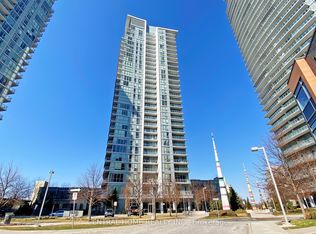
2 Bedroom (1+DEN) 1.5 Bathroom (600+ Sf.) Great Unit Located Next To The LESLIE SUBWAY STATION. Best South And West Views. Close To Highway401/404, Shopping Plazas, Medical Bldgs, Schools, Ikea, All Within Walking Distance. Large Balcony (100 Sf.), Modern Open Concept Kitchen With Stainless Steel Appliances & Granite Countertops, 9Ft Ceilings & En-Suite Laundry. Individual Parking Space. Hallway & 2nd Br. Extras: S/S Fridge, Stove, B/I Dw, Microwave/Hood Fan, Granite Countertop, Stacked Washer/ Dryer, All Window Coverings & Electric Light Fixtures. Amenities. Include Exercise Room, Aqua-Fit Pool, Roof Top Bbq, Party Rm., Visitor Pkg, 24 Hr Concierge
For sale
C$509,000
2756 Old Leslie St #319, Toronto, ON M2K 0E2
2beds
2baths
Apartment
Built in ----
-- sqft lot
$-- Zestimate®
C$--/sqft
C$640/mo HOA
What's special
En-suite laundryGranite countertop
- 58 days |
- 17 |
- 1 |
Zillow last checked:
Listing updated:
Listed by:
HOMELIFE/MIRACLE REALTY LTD
Source: TRREB,MLS®#: C13433598 Originating MLS®#: Toronto Regional Real Estate Board
Originating MLS®#: Toronto Regional Real Estate BoardFacts & features
Interior
Bedrooms & bathrooms
- Bedrooms: 2
- Bathrooms: 2
Primary bedroom
- Level: Flat
- Dimensions: 3.1 x 3
Den
- Level: Flat
- Dimensions: 2.6 x 2
Foyer
- Level: Flat
- Dimensions: 1 x 2
Kitchen
- Level: Flat
- Dimensions: 2 x 2.5
Living room
- Level: Flat
- Dimensions: 3 x 3
Heating
- Forced Air, Gas
Cooling
- Central Air
Appliances
- Laundry: In-Suite Laundry
Features
- Primary Bedroom - Main Floor
- Basement: None
- Has fireplace: No
Interior area
- Living area range: 600-699 null
Property
Parking
- Total spaces: 1
- Parking features: Underground
Features
- Exterior features: Open Balcony
Details
- Parcel number: 765030021
Construction
Type & style
- Home type: Apartment
- Property subtype: Apartment
Materials
- Brick Veneer
Community & HOA
Community
- Security: Concierge/Security
HOA
- Amenities included: Gym, Indoor Pool, Party Room/Meeting Room, Rooftop Deck/Garden
- Services included: Heat Included, Water Included, Common Elements Included, Building Insurance Included, Parking Included
- HOA fee: C$640 monthly
- HOA name: TSCC
Location
- Region: Toronto
Financial & listing details
- Annual tax amount: C$2,000
- Date on market: 6/11/2026
H
HOMELIFE/MIRACLE REALTY LTD
By pressing Contact Agent, you agree that the real estate professional identified above may call/text you about your search, which may involve use of automated means and pre-recorded/artificial voices. You don't need to consent as a condition of buying any property, goods, or services. Message/data rates may apply. You also agree to our Terms of Use. Zillow does not endorse any real estate professionals. We may share information about your recent and future site activity with your agent to help them understand what you're looking for in a home.
Price history
Price history is unavailable.
Public tax history
Tax history is unavailable.
Climate risks
Neighborhood: Bayview Village
Nearby schools
GreatSchools rating
No schools nearby
We couldn't find any schools near this home.
- C$3,0003 bd2 ba-- sqft2756 Old Leslie St #922, Toronto, ON M2K0E2For Rent
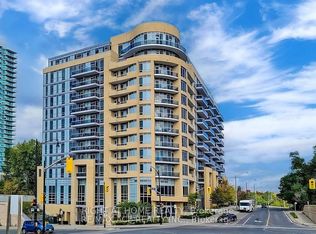
- C$2,4002 bd2 ba-- sqft2756 Old Leslie St #519, Toronto, ON M2K0E2For Rent

- C$--1 bd1 ba512 sqft2756 Old Leslie St #701, Toronto, ON M2K0E2Off Market
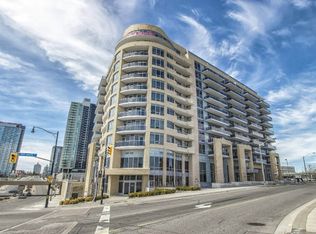
- C$2,4002 bd1 ba-- sqft2756 Old Leslie St UNIT 1116, Toronto, ON M2K0E2For Rent

- C$2,2501 bd1 ba-- sqft2756 Old Leslie St #1008, Toronto, ON M2K0E2For Rent
- C$595,0002 bd2 ba-- sqft2756 Old Leslie St #510, Toronto, ON M2K0E2For Sale
- C$480,0001 bd1 ba-- sqft2756 Old Leslie St #603, Toronto, ON M2K0E2For Sale
- C$639,9903 bd2 ba-- sqft33 Singer Ct #2205, Toronto, ON M2K0B4For Sale
Similar homes
- C$539,9002 bd2 ba-- sqft15 Singer Ct #1211, Toronto, ON M2K 0B1For Sale
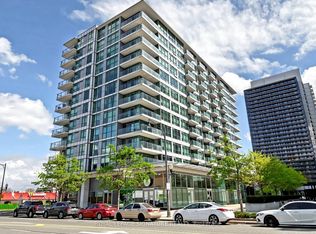 MLS ID #C13502694, ROYAL LEPAGE SIGNATURE REALTY. TRREB
 - C$495,0002 bd2 ba-- sqft10 Deerlick Ct #2005, Toronto, ON M3A 0A7For Sale
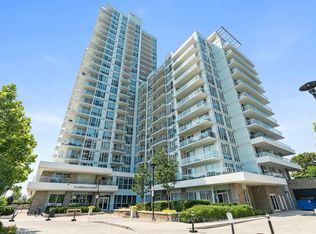 MLS ID #C13641106, KELLER WILLIAMS REFERRED URBAN REALTY. TRREB
 - C$498,0002 bd1 ba-- sqft66 Forest Manor Rd #1201, Toronto, ON M2J 0B7For Sale
 MLS ID #C13641820, HOME STANDARDS BRICKSTONE REALTY. TRREB
 - C$497,0002 bd1 ba-- sqft66 Forest Manor Rd #1909, Toronto, ON M2J 0B7For Sale
 MLS ID #C13506694, CENTRAL HOME REALTY INC.. TRREB
 - C$599,9993 bd2 ba-- sqftTHE ARC CONDO, Toronto, ON M2K 0A3For SaleMLS ID #C13627472, SKYLETTE MARKETING REALTY INC.. TRREB
- C$538,0002 bd2 ba-- sqft11 Bogert Ave #2601, Toronto, ON M2N 0H4For SaleMLS ID #C13514174, HOMELIFE LANDMARK REALTY INC.. TRREB
- C$539,0001 bd1 ba-- sqft2885 Bayview Ave #1126, Toronto, ON M2K 0A3For SaleMLS ID #C13167758, RE/MAX EXCEL REALTY LTD.. TRREB
- C$648,0002 bd2 ba-- sqft35 Brian Peck Cres Unit 1510, Toronto, ON M4G 0A5For SaleMLS ID #C13653178, CENTURY 21 PERCY FULTON LTD.. TRREB
- C$450,0002 bd1 ba-- sqft399 Spring Garden Ave #617, Toronto, ON M2N 3H6For SaleMLS ID #C13205962, RE/MAX HALLMARK MAXX & AFI GROUP REALTY. TRREB
- C$488,0002 bd1 ba-- sqftFlaire Condo, Toronto, ON M3C 0N8For SaleMLS ID #C13091540, HOMELIFE FRONTIER REALTY INC.. TRREB
- C$499,0002 bd1 ba-- sqft7165 Yonge St Unit 635, Markham, ON L3T 0C9For SaleMLS ID #N13453946, HOMELIFE LANDMARK REALTY INC.. TRREB
- C$589,0002 bd1 ba-- sqft111 Saint Clair Ave W #1222, Toronto, ON M4V 1N5For SaleMLS ID #C13652686, HOMELIFE GOLD PACIFIC REALTY INC.. TRREB
- C$499,0002 bd1 ba-- sqft35 Bastion St #720, Toronto, ON M5V 0C2For SaleMLS ID #C13618580, RE/MAX EXCEL REALTY LTD.. TRREB
- C$759,0003 bd2 ba-- sqft591 Sheppard Ave E #629, Toronto, ON M2K 0G2For SaleMLS ID #C13526588, HOMELIFE FRONTIER REALTY INC.. TRREB
- C$399,0002 bd1 ba-- sqft797 Don Mills Rd #1501, Toronto, ON M3C 1V1For SaleMLS ID #C13621618, ROYAL LEPAGE TERREQUITY CAPITAL REALTY. TRREB
- C$468,0002 bd1 ba-- sqft36 Manor Rd E #1102, Toronto, ON M4S 1P8For SaleMLS ID #C13487754, RE/MAX REALTRON REALTY INC.. TRREB
- C$616,0002 bd2 ba-- sqft68 Canterbury Pl #Penthouse 09, Toronto, ON M2N 0H8For SaleMLS ID #C13143748, SUTTON GROUP-ADMIRAL REALTY INC.. TRREB
- C$598,0002 bd2 ba-- sqft131 Upper Duke Cres #504, Markham, ON L6G 0C9For SaleMLS ID #N13650960, TRADEWORLD REALTY INC. TRREB
- C$549,0001 bd1 ba-- sqft1 Cardiff Rd #408, Toronto, ON M4P 0G2For SaleMLS ID #C13543928, ROYAL LEPAGE SIGNATURE REALTY. TRREB
- C$498,0002 bd1 ba-- sqft18 Uptown Dr #120, Markham, ON L3R 5M5For SaleMLS ID #N13591382, LANDPOWER REAL ESTATE LTD.. TRREB
