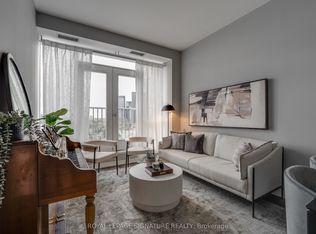
Welcome to Tribeca Lofts! This bright and spacious open-concept suite features soaring 10-ft ceilings, and an unobstructed south-facing view. Upgraded throughout, it offers a modern kitchen, a spacious primary bedroom with a walk-in closet and extra storage, and a beautifully renovated bathroom. Enjoy excellent amenities including a gym, library, party room, concierge, and newly updated common areas. Ideally located near Shops at Don Mills, restaurants, grocery stores, transit, major highways, North York General Hospital, and golf courses. Includes parking and locker. An ideal home for professionals, first-time buyers, or investors seeking exceptional value in a prime Toronto location.
For sale
C$359,000
797 Don Mills Rd #1501, Toronto, ON M3C 1V1
2beds
1baths
Apartment
Built in ----
-- sqft lot
$-- Zestimate®
C$--/sqft
C$780/mo HOA
What's special
- 9 days
- 19
- 1
Zillow last checked:
Listing updated:
Listed by:
ROYAL LEPAGE TERREQUITY CAPITAL REALTY
Source: TRREB,MLS®#: C13817928 Originating MLS®#: Toronto Regional Real Estate Board
Originating MLS®#: Toronto Regional Real Estate BoardFacts & features
Interior
Bedrooms & bathrooms
- Bedrooms: 2
- Bathrooms: 1
Primary bedroom
- Description: Primary Bedroom
- Level: Flat
- Area: 15.18 Square Meters
- Area source: Other
- Dimensions: 4.60 x 3.30
Den
- Level: Flat
- Dimensions: 2.87 x 2.72
Den
- Description: Den
- Level: Flat
- Area: 6.76 Square Meters
- Area source: Other
- Dimensions: 2.60 x 2.60
Dining room
- Description: Dining Room
- Level: Flat
- Area: 17.7 Square Meters
- Area source: Other
- Dimensions: 3.00 x 5.90
Foyer
- Level: Flat
- Dimensions: 2.5 x 1.2
Kitchen
- Description: Kitchen
- Level: Flat
- Area: 6.76 Square Meters
- Area source: Other
- Dimensions: 2.60 x 2.60
Living room
- Description: Living Room
- Level: Flat
- Area: 17.7 Square Meters
- Area source: Other
- Dimensions: 3.00 x 5.90
Heating
- Forced Air, Gas
Cooling
- Central Air
Appliances
- Laundry: Ensuite
Features
- Flooring: Carpet Free
- Basement: None
- Has fireplace: No
Interior area
- Living area range: 700-799 null
Property
Parking
- Total spaces: 1
- Parking features: Underground
- Has attached garage: Yes
Details
- Parcel number: 123680193
Construction
Type & style
- Home type: Apartment
- Property subtype: Apartment
- Attached to another structure: Yes
Materials
- Concrete
Community & HOA
HOA
- Services included: Heat Included, Water Included
- HOA fee: C$780 monthly
- HOA name: MTCC
Location
- Region: Toronto
Financial & listing details
- Annual tax amount: C$2,600
- Date on market: 9/23/2026
Price history
Price history is unavailable.
Public tax history
Tax history is unavailable.
Climate risks
Neighborhood: Flemingdon Park
Nearby schools
GreatSchools rating
No schools nearby
We couldn't find any schools near this home.


Similar homes
- C$359,8002 bd2 ba-- sqft1470 Midland Ave #1212, Toronto, ON M1P 4Z4For Sale
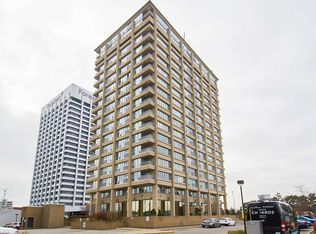
 MLS ID #E13791318, RE/MAX REALTRON MICHELLE XIE REALTY. TRREB
 - C$324,9001 bd1 ba-- sqft97 Lawton Blvd #901, Toronto, ON M4V 1Z6For Sale
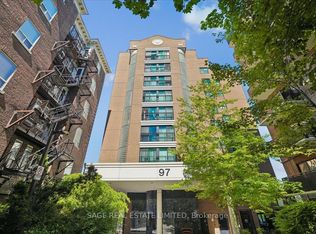 MLS ID #C13842776, SAGE REAL ESTATE LIMITED. TRREB
 - C$349,9001 bd1 ba-- sqft159 Wellesley St E #3002, Toronto, ON M4Y 0H5For Sale
 MLS ID #C13817308, ROYAL LEPAGE TERREQUITY CAPITAL REALTY. TRREB
 - C$498,0002 bd2 ba-- sqftOne Park Place North Tower, Toronto, ON M5A 0C3For Sale
 MLS ID #C13853780, SUTTON GROUP-ADMIRAL REALTY INC.. TRREB
