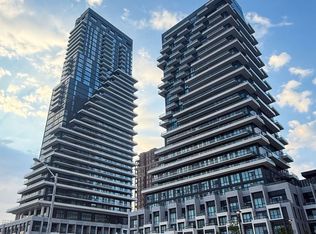
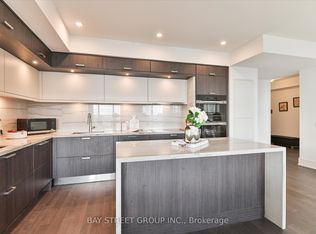
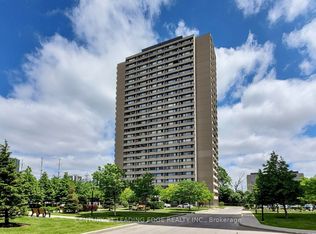
High above the city on the 42nd floor of Tridel's Auberge on the Park, this one-bedroom suite delivers smart, efficient living in a building that sets the bar for modern condo living. The well-planned layout makes excellent use of the space, with an open-concept kitchen and living area, floor-to-ceiling windows, contemporary finishes, and $9,150 in builder upgrades adding an elevated touch throughout. The bedroom provides comfortable separation from the main living space, while ensuite laundry adds everyday convenience. You'll enjoy an extensive collection of hotel-inspired amenities including 24-hour concierge, outdoor pool and terrace, fitness centre, yoga and spin studios, party and dining rooms, BBQ areas, a convenient pet washing station, and more. The location is equally practical: steps to the Eglinton Crosstown LRT, minutes to the DVP, and close to Leaside, Bayview Avenue, and Shops at Don Mills, with Sunnybrook Park and its extensive network of trails and green space right outside your door. An efficient home base with exceptional amenities, strong transit and highway connections, and one of Toronto's best urban-meets-nature settings.
For sale
C$499,999
30 Inn On The Park Dr #4207, Toronto, ON M3C 0P7
1beds
1baths
Apartment
Built in ----
-- sqft lot
$-- Zestimate®
C$--/sqft
C$529/mo HOA
What's special
One-bedroom suiteSmart efficient livingFloor-to-ceiling windowsContemporary finishesEnsuite laundryOutdoor pool and terraceBbq areas
- 2 days
- 27
- 2
Zillow last checked:
Listing updated:
Listed by:
Signature Elite Realty Ltd.
Source: TRREB,MLS®#: C13733014 Originating MLS®#: Toronto Regional Real Estate Board
Originating MLS®#: Toronto Regional Real Estate BoardFacts & features
Interior
Bedrooms & bathrooms
- Bedrooms: 1
- Bathrooms: 1
Primary bedroom
- Level: Main
- Dimensions: 4.41 x 3
Kitchen
- Level: Main
- Dimensions: 4.92 x 3.5
Living room
- Level: Main
- Dimensions: 3.17 x 2.3
Heating
- Fan Coil, Gas
Cooling
- Central Air
Appliances
- Laundry: In-Suite Laundry
Features
- Flooring: Carpet Free
- Basement: None
- Has fireplace: No
Interior area
- Living area range: 500-599 null
Video & virtual tour
Property
Parking
- Total spaces: 1
- Parking features: Underground
- Has garage: Yes
Features
- Exterior features: Terrace Balcony
Lot
- Features: Arts Centre, Greenbelt/Conservation, Hospital, Park, Public Transit, Clear View
Details
- Parcel number: 770610137
Construction
Type & style
- Home type: Apartment
- Property subtype: Apartment
Materials
- Concrete
- Foundation: Concrete
- Roof: Flat
Community & HOA
Community
- Security: Alarm System, Security Guard, Concierge/Security, Heat Detector, Smoke Detector(s)
HOA
- Amenities included: Outdoor Pool, Gym, Exercise Room, Elevator
- Services included: Common Elements Included, Cable TV Included, Building Insurance Included, Parking Included, Water Included
- HOA fee: C$529 monthly
- HOA name: TSCC
Location
- Region: Toronto
Financial & listing details
- Annual tax amount: C$2,948
- Date on market: 9/1/2026
Price history
Price history is unavailable.
Public tax history
Tax history is unavailable.
Climate risks
Neighborhood: Banbury
Nearby schools
GreatSchools rating
No schools nearby
We couldn't find any schools near this home.
- C$875,0002 bd2 ba-- sqft30 Inn On The Park Dr #3104, Toronto, ON M3C0P8For Sale
- C$1,480,0003 bd3 ba-- sqft30 Inn On The Park Dr #2707, Toronto, ON M3C0P7For Sale
- C$2,0001 bd1 ba-- sqft30 Inn On The Park Dr #3707, Toronto, ON M3C0P7For Rent

- C$1,595,0004 bd3 ba-- sqft30 Inn On The Park Dr #221, Toronto, ON M3C0P7For Sale

Similar homes
- C$509,0002 bd1 ba-- sqft99 The Donway W #112, Toronto, ON M3C 0N8For Sale
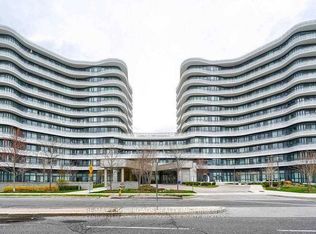 MLS ID #C13727352, RE/MAX CROSSROADS REALTY INC.. TRREB
 - C$498,0001 bd1 ba-- sqft30 Inn On The Park Dr #1608, Toronto, ON M3C 0P7New Construction
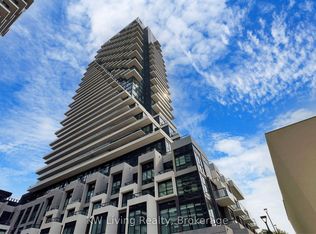 MLS ID #C13645346, KW Living Realty. TRREB
 - C$589,0002 bd2 ba-- sqft2 Sonic Way #910, Toronto, ON M3C 0P2For Sale
 MLS ID #C13727780, REON HOMES REALTY INC.. TRREB
 - C$499,9002 bd1 ba-- sqft725 Don Mills Rd #1006, Toronto, ON M3C 1S8For Sale
 MLS ID #C13725406, CENTURY 21 LEADING EDGE REALTY INC.. TRREB
