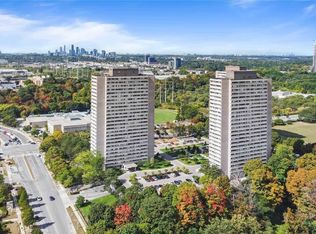
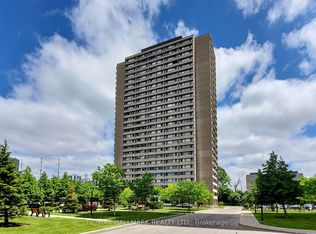
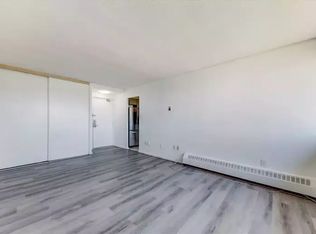
Location! Location! Location! Discover this newly renovated condo apartment nestled in the vibrant heart of North York! This spacious and bright corner unit boasts 2 bedrooms and 1 bathroom, offering a perfect blend of modern elegance and comfort. Step into a fully functional New kitchen featuring sleek new cabinetry , countertops, and new Kitchen appliances and New Zebra blinds. The open-concept layout is designed with meticulous attention to detail, showcasing a contemporary aesthetic that's both stylish and functional. Ideal for first-time home buyers or investors, this is a move-in ready gem for your family or potential tenants. The well-maintained complex elevates your lifestyle with premium amenities, including an indoor pool, fitness center, and beautifully landscaped gardens. Monthly maintenance fees include ALL utilities and Bell Fibe Internet and Better TV package! Convenience is key with TTC at your doorstep, ensuring easy access to Downtown Toronto- just a short drive away. Enjoy proximity to East York Town Centre, Iqbal Halal Foods, Costco, top-rated schools, restaurants, places of worship, and parks, with DVP and 401 nearby, plus the upcoming LRT to Exhibition Place, connectivity is unmatched.
For sale
C$499,900
725 Don Mills Rd #1006, Toronto, ON M3C 1S8
2beds
1baths
Apartment
Built in ----
-- sqft lot
$-- Zestimate®
C$--/sqft
C$944/mo HOA
What's special
Fully functional new kitchenSleek new cabinetryNew kitchen appliancesNew zebra blindsOpen-concept layoutContemporary aestheticWell-maintained complex
- 5 days
- 3
- 0
Zillow last checked:
Listing updated:
Listed by:
CENTURY 21 LEADING EDGE REALTY INC.
Source: TRREB,MLS®#: C13725406 Originating MLS®#: Toronto Regional Real Estate Board
Originating MLS®#: Toronto Regional Real Estate BoardFacts & features
Interior
Bedrooms & bathrooms
- Bedrooms: 2
- Bathrooms: 1
Primary bedroom
- Description: Primary Bedroom
- Level: Flat
- Area: 1711.8 Square Meters
- Area source: Other
- Dimensions: 5.40 x 317.00
Bedroom 2
- Description: Bedroom 2
- Level: Flat
- Area: 12.16 Square Meters
- Area source: Other
- Dimensions: 4.42 x 2.75
Bathroom
- Description: Bathroom
- Level: Flat
- Area: 3.92 Square Meters
- Area source: Other
- Dimensions: 2.56 x 1.53
Kitchen
- Description: Kitchen
- Level: Flat
- Area: 8.83 Square Meters
- Area source: Other
- Dimensions: 3.62 x 2.44
Living room
- Description: Living Room
- Level: Flat
- Area: 21.65 Square Meters
- Area source: Other
- Dimensions: 6.22 x 3.48
Sunroom
- Description: Sunroom
- Level: Ground
- Area: 5.24 Square Meters
- Area source: Other
- Dimensions: 2.29 x 2.29
Heating
- Baseboard, Electric
Cooling
- None
Appliances
- Laundry: Ensuite
Features
- Flooring: Carpet Free
- Basement: None
- Has fireplace: No
Interior area
- Living area range: 800-899 null
Property
Parking
- Total spaces: 1
- Parking features: Garage - Attached
- Has attached garage: Yes
Details
- Parcel number: 110510212
Construction
Type & style
- Home type: Apartment
- Property subtype: Apartment
- Attached to another structure: Yes
Materials
- Concrete
Community & HOA
HOA
- Services included: Cable TV Included, Common Elements Included, Heat Included, Hydro Included, Building Insurance Included, Parking Included, Water Included
- HOA fee: C$944 monthly
- HOA name: YCC
Location
- Region: Toronto
Financial & listing details
- Annual tax amount: C$1,503
- Date on market: 8/29/2026
Price history
Price history is unavailable.
Public tax history
Tax history is unavailable.
Climate risks
Neighborhood: Flemingdon Park
Nearby schools
GreatSchools rating
No schools nearby
We couldn't find any schools near this home.
Similar homes
- C$459,9003 bd2 ba-- sqft15 Vicora Linkway #903, Toronto, ON M3C 1A7For Sale
 MLS ID #C13732326, RE/MAX REALTRON REALTY INC.. TRREB
 - C$468,0002 bd2 ba-- sqft1700 Eglinton Ave E #809, Toronto, ON M4A 2X4For Sale
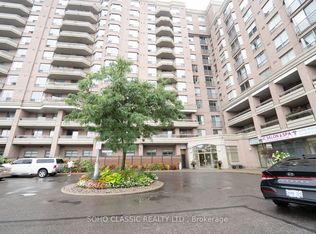 MLS ID #C13734210, SOHO CLASSIC REALTY LTD.. TRREB
 - C$499,9991 bd1 ba-- sqft30 Inn On The Park Dr #4207, Toronto, ON M3C 0P7For Sale
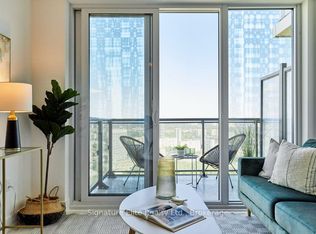 MLS ID #C13733014, Signature Elite Realty Ltd.. TRREB
 - C$479,0003 bd1 ba-- sqft725 Don Mills Rd #906, Toronto, ON M3C 1S7For Sale
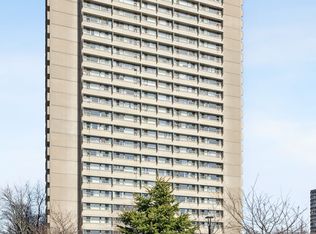 MLS ID #C13615636, HOMELIFE/CIMERMAN REAL ESTATE LIMITED. TRREB
