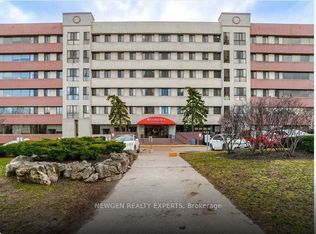
*Prime Location! Spacious 2+1 Bedroom, 2-Bathroom Unit for Sale* This bright and well-maintained unit offers an excellent blend of comfort and convenience. Featuring 9-foot ceilings, ensuite laundry, updated vinyl flooring, California shutters, and modernized lighting throughout. The upgraded kitchen includes contemporary appliances, complemented by tastefully renovated bathrooms. Additional highlights include a locker conveniently located on the same floor and parking available in an adjacent building. Residents enjoy a well-maintained property with a large, recently updated lobby and fitness facilities. Ideally situated within walking distance to top-rated schools, including Marc Garneau Collegiate Institute (TOPS Program) and Valley Park Middle School. Close to a wide range of amenities such as restaurants, shopping at East York Town Centre, Costco, Iqbal Halal Foods, parks, and places of worship. Commuting is effortless with quick access to the Don Valley Parkway (2 minutes) and Highway 401, with downtown Toronto approximately a 10-minute drive. The upcoming Eglinton LRT is also nearby, adding further convenience.
For sale
C$499,900
10 Gateway Blvd Unit 616, Toronto, ON M3C 3A1
3beds
2baths
Apartment
Built in ----
-- sqft lot
$-- Zestimate®
C$--/sqft
C$1,122/mo HOA
What's special
Bright and well-maintained unitEnsuite laundryUpdated vinyl flooringCalifornia shuttersModernized lighting throughoutUpgraded kitchenContemporary appliances
- 127 days
- 17
- 0
Zillow last checked:
Listing updated:
Listed by:
RE/MAX REALTRON REALTY INC.
Source: TRREB,MLS®#: C13090784 Originating MLS®#: Toronto Regional Real Estate Board
Originating MLS®#: Toronto Regional Real Estate BoardFacts & features
Interior
Bedrooms & bathrooms
- Bedrooms: 3
- Bathrooms: 2
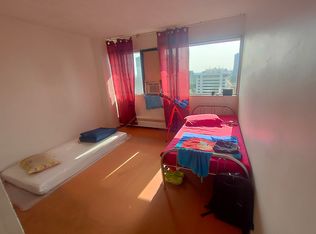
Primary bedroom
- Level: Flat
- Dimensions: 7.77 x 3
Bedroom
- Level: Flat
- Dimensions: 6.75 x 1.35
Den
- Level: Flat
- Dimensions: 3.18 x 3.12
Kitchen
- Level: Flat
- Dimensions: 5.15 x 1.89
Living room
- Level: Flat
- Dimensions: 8.04 x 2.6
Heating
- Forced Air, Gas
Cooling
- Central Air
Appliances
- Laundry: In-Suite Laundry, Ensuite
Features
- Other
- Basement: None
- Has fireplace: No
Interior area
- Living area range: 1200-1399 null
Video & virtual tour
Property
Parking
- Total spaces: 2
- Parking features: Covered
Lot
- Features: Library, Park, Place Of Worship, Public Transit, School
Details
- Parcel number: 122480022
Construction
Type & style
- Home type: Apartment
- Property subtype: Apartment
Materials
- Brick, Concrete
Community & HOA
HOA
- Amenities included: Exercise Room, Gym
- Services included: Heat Included, Hydro Included, Water Included, Parking Included, Building Insurance Included, Common Elements Included
- HOA fee: C$1,122 monthly
- HOA name: MTCC
Location
- Region: Toronto
Financial & listing details
- Annual tax amount: C$1,968
- Date on market: 5/6/2026
Price history
Price history is unavailable.
Public tax history
Tax history is unavailable.
Climate risks
Neighborhood: Flemingdon Park
Nearby schools
GreatSchools rating
No schools nearby
We couldn't find any schools near this home.
Similar homes
- C$521,8003 bd2 ba-- sqft125 Omni Dr #1136, Toronto, ON M1P 5A9For Sale
 MLS ID #E13746128, RE/MAX ROUGE RIVER REALTY LTD.. TRREB
 - C$499,9992 bd1 ba-- sqft43 Eglinton Ave E #510, Toronto, ON M4P 1A2For Sale
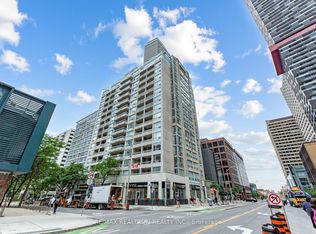 MLS ID #C13713188, RE/MAX REALTRON REALTY INC.. TRREB
 - C$529,0002 bd1 ba-- sqftTHE BROADWAY CONDOS, Toronto, ON M2N 7C5For Sale
 MLS ID #C13754886, FOREST HILL REAL ESTATE INC.. TRREB
 - C$489,0002 bd2 ba-- sqft1081 Danforth Rd #129, Toronto, ON M1J 1E8For Sale
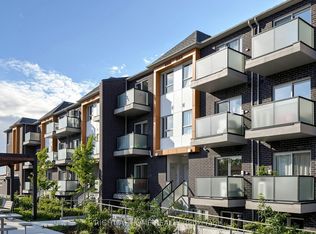 MLS ID #E13756880, RIGHT AT HOME REALTY INC.. TRREB
