Welcome To 30 Hayden Street, Suite 506, A Spacious And Functional 2-Bedroom Residence Offering 810 Sq. Ft. Of Comfortable Downtown Living. The Well-Designed Layout Features Generously Sized Principal Rooms, Two Full Bedrooms And A 4-Piece Bathroom, Making It Ideal For Professionals, Couples, A Small Family Or Those Seeking A Dedicated Home Office. Complete With One Parking Space And One Locker For Added Convenience. Ideally Located Just Steps From Yonge & Bloor, With Easy Access To Two Subway Lines, Yorkville, Shopping, Dining, Universities And Everyday Essentials. An Excellent Opportunity To Enjoy Space, Convenience And Connectivity In The Heart Of Toronto. See 3D Walk Through Tour! *Some Photos Virtually Staged*
For sale
C$598,800
30 Hayden St #506, Toronto, ON M4Y 3B8
2beds
1baths
Apartment
Built in ----
-- sqft lot
$-- Zestimate®
C$--/sqft
C$967/mo HOA
What's special
Well-designed layoutGenerously sized principal roomsTwo full bedrooms
- 46 days
- 13
- 2
Zillow last checked:
Listing updated:
Listed by:
RE/MAX EXCEL REALTY LTD.
Source: TRREB,MLS®#: C13764406 Originating MLS®#: Toronto Regional Real Estate Board
Originating MLS®#: Toronto Regional Real Estate BoardFacts & features
Interior
Bedrooms & bathrooms
- Bedrooms: 2
- Bathrooms: 1
Primary bedroom
- Description: Primary Bedroom
- Level: Main
- Area: 11.87 Square Meters
- Area source: Other
- Dimensions: 4.24 x 2.80
Bedroom 2
- Description: Bedroom 2
- Level: Main
- Area: 13.34 Square Meters
- Area source: Other
- Dimensions: 3.52 x 3.79
Dining room
- Description: Dining Room
- Level: Main
- Area: 22.18 Square Meters
- Area source: Other
- Dimensions: 6.60 x 3.36
Kitchen
- Description: Kitchen
- Level: Main
- Area: 5.59 Square Meters
- Area source: Other
- Dimensions: 2.40 x 2.33
Living room
- Description: Living Room
- Level: Main
- Area: 24.02 Square Meters
- Area source: Other
- Dimensions: 6.60 x 3.64
Heating
- Forced Air, Gas
Cooling
- Central Air
Appliances
- Laundry: Ensuite
Features
- None
- Basement: None
- Has fireplace: No
Interior area
- Living area range: 800-899 null
Video & virtual tour
Property
Parking
- Total spaces: 1
- Parking features: Underground
- Has attached garage: Yes
Features
- Exterior features: Open Balcony
Lot
- Features: Hospital, Library, Park, Public Transit, Rec./Commun.Centre, School
Details
- Parcel number: 123360026
Construction
Type & style
- Home type: Apartment
- Property subtype: Apartment
- Attached to another structure: Yes
Materials
- Concrete
Community & HOA
HOA
- Amenities included: Exercise Room, Party Room/Meeting Room, Recreation Room
- Services included: Heat Included, Water Included, CAC Included, Common Elements Included, Building Insurance Included, Parking Included
- HOA fee: C$967 monthly
- HOA name: MTCC
Location
- Region: Toronto
Financial & listing details
- Annual tax amount: C$3,345
- Date on market: 9/10/2026
Price history
Price history is unavailable.
Public tax history
Tax history is unavailable.
Climate risks
Neighborhood: Church
Nearby schools
GreatSchools rating
No schools nearby
We couldn't find any schools near this home.

Similar homes
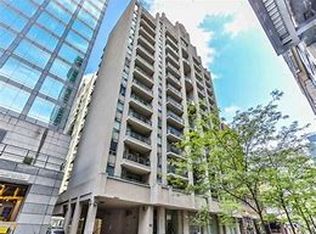
- C$518,0002 bd1 ba-- sqft35 Hayden St #1204, Toronto, ON M4Y 3C3For Sale
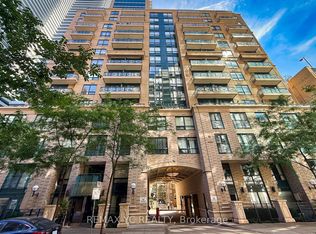 MLS ID #C14108460, REMAX YC REALTY. TRREB
 - C$699,9002 bd2 ba-- sqft30 Hayden St #404, Toronto, ON M4Y 3B8For Sale
 MLS ID #C13654454, RIGHT AT HOME REALTY INC.. TRREB
 - C$478,8881 bd1 ba-- sqftTiffany Terrace, Toronto, ON M4Y 3B8For Sale
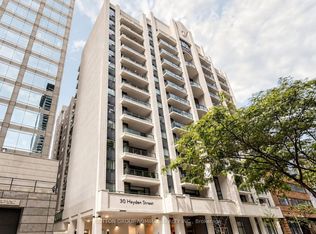 MLS ID #C13861730, SUTTON GROUP-ADMIRAL REALTY INC.. TRREB
 - C$540,0002 bd1 ba-- sqft16 Yonge St #1808, Toronto, ON M5E 2A3For Sale
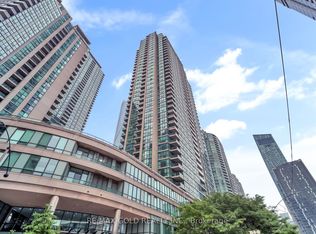 MLS ID #C14089288, RE/MAX GOLD REALTY INC.. TRREB
