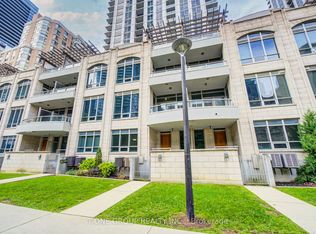
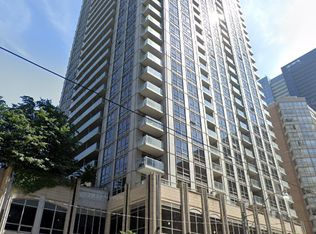
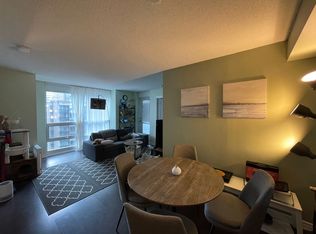
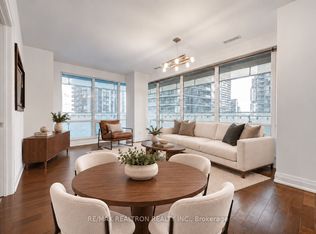
Welcome To The Prestigious College Park South Tower, Nestled In The Vibrant And Highly Coveted Bay Street Corridor In Downtown Toronto. Perfectly Located Within The College Park Community, This Residence Offers Easy Access To College Subway Station, Metro, And College Park Shopping Mall. Ideally Located Within Walking Distance Of The University Of Toronto, Toronto Metropolitan University, Queen's Park, Major Hospitals, Eaton Centre, And A Wide Selection Of Restaurants and Shops. This Bright And Spacious Corner Suite Features 2-Bedroom Plus Den, 2-Bathroom, And An Open Balcony. A Functional Open-Concept Layout, Offering Comfortable Living Space And Excellent Convenience. An Ideal Opportunity For Investors, Young Professionals, And Students Looking To Live In Downtown With Easy Access To Transit, Shopping, Universities, Hospitals, And Work.1 Parking and 1 L0cker.
For sale
C$849,000
761 Bay St #1212, Toronto, ON M5G 2R2
3beds
2baths
Apartment
Built in ----
-- sqft lot
$-- Zestimate®
C$--/sqft
C$856/mo HOA
What's special
Open balconyFunctional open-concept layoutComfortable living space
- 49 days
- 13
- 0
Zillow last checked:
Listing updated:
Listed by:
RE/MAX REALTRON REALTY INC.
Source: TRREB,MLS®#: C13750042 Originating MLS®#: Toronto Regional Real Estate Board
Originating MLS®#: Toronto Regional Real Estate BoardFacts & features
Interior
Bedrooms & bathrooms
- Bedrooms: 3
- Bathrooms: 2
Primary bedroom
- Level: Flat
- Dimensions: 3.73 x 3.4
Bedroom 2
- Level: Flat
- Dimensions: 3.05 x 2.95
Den
- Level: Flat
- Dimensions: 2.4 x 1.93
Dining room
- Level: Flat
- Dimensions: 2.5 x 1.95
Kitchen
- Level: Flat
- Dimensions: 2.5 x 2.45
Living room
- Level: Flat
- Dimensions: 3.55 x 3.16
Heating
- Forced Air, Gas
Cooling
- Central Air
Appliances
- Laundry: Ensuite
Features
- None
- Basement: None
- Has fireplace: No
Interior area
- Living area range: 900-999 null
Video & virtual tour
Property
Parking
- Total spaces: 1
- Parking features: Underground
- Has garage: Yes
Features
- Exterior features: Open Balcony
Details
- Parcel number: 129610308
Construction
Type & style
- Home type: Apartment
- Property subtype: Apartment
Materials
- Concrete, Other
Community & HOA
HOA
- Services included: Heat Included, Water Included, CAC Included, Common Elements Included, Building Insurance Included, Parking Included
- HOA fee: C$856 monthly
- HOA name: TSCC
Location
- Region: Toronto
Financial & listing details
- Annual tax amount: C$5,332
- Date on market: 9/6/2026
Price history
Price history is unavailable.
Public tax history
Tax history is unavailable.
Climate risks
Neighborhood: Bay Street Corridor
Nearby schools
GreatSchools rating
No schools nearby
We couldn't find any schools near this home.
Similar homes
- C$729,9003 bd2 ba-- sqftThe Liberties, Toronto, ON M5G 2J9For Sale
 MLS ID #C13870304, RE/MAX CONDOS PLUS CORPORATION. TRREB
 - C$838,0002 bd2 ba-- sqftFestival Tower, Toronto, ON M5V 3X4For Sale
 MLS ID #C14092162, RE/MAX REALTRON REALTY INC.. TRREB
 - C$799,0003 bd2 ba-- sqft35 Bastion St #706, Toronto, ON M5V 0C2For Sale
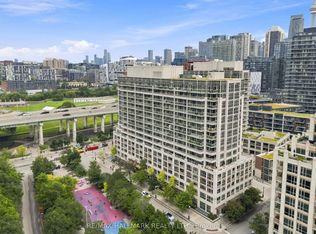 MLS ID #C13831062, RE/MAX HALLMARK REALTY LTD.. TRREB
 - C$798,0003 bd3 ba-- sqft18 Merton St #906, Toronto, ON M4S 3G9For Sale
 MLS ID #C13837624, RE/MAX REALTRON REALTY INC.. TRREB
