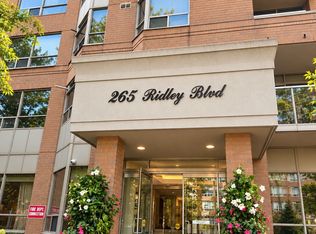
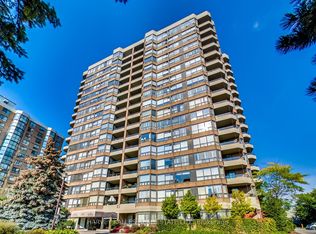
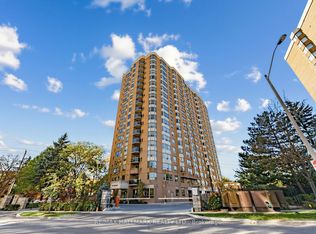
Welcome to this beautiful south-facing suite at the prestigious Residences of Ridley Boulevard! Offering over 1,500 sq. ft. of sun-filled, refined living space, this exceptional home showcases unobstructed southern views of the Toronto skyline. Thoughtfully designed for both elegant entertaining and comfortable everyday living, the spacious layout features generous principal rooms, two well-proportioned bedrooms, a versatile den ideal for a home office, and two full baths. The updated, eat-in kitchen boasts granite countertops and a walkout to a south facing balcony. The spacious primary retreat features a well-appointed five-piece ensuite bath and a large walk-in closet. The second bedroom offers a walk-in closet and custom built-ins, including a Murphy bed, desk and cabinetry. Additional highlights include hardwood floors, crown mouldings, California shutters, two side-by-side parking spaces and a storage locker. Enjoy first-class amenities, including 24-hour concierge service, guest suites, outdoor pool, fitness centre, sauna, party room, and billiards room. Beautifully maintained grounds and a well-managed building further enhance the appeal of this desirable suite. Ideally located just a short stroll to the shops, restaurants and boutiques along Avenue Road, with convenient access to Highway 401 and a short bus ride to the subway. This elegant, spacious and beautifully appointed suite offers an exceptional combination of comfort, convenience and sophisticated condominium living!
For sale
C$949,000
265 Ridley Blvd #1605, Toronto, ON M5M 4N8
3beds
2baths
Apartment
Built in ----
-- sqft lot
$-- Zestimate®
C$--/sqft
C$1,527/mo HOA
What's special
South-facing suiteSpacious layoutGenerous principal roomsTwo well-proportioned bedroomsUpdated eat-in kitchenGranite countertopsSpacious primary retreat
- 1 day
- 6
- 0
Zillow last checked:
Listing updated:
Listed by:
RE/MAX ULTIMATE REALTY INC.
Source: TRREB,MLS®#: C14098076 Originating MLS®#: Toronto Regional Real Estate Board
Facts & features
Interior
Bedrooms & bathrooms
- Bedrooms: 3
- Bathrooms: 2
Primary bedroom
- Level: Main
- Dimensions: 3.87 x 4.98
Bedroom 2
- Level: Main
- Dimensions: 4.14 x 2.75
Den
- Level: Main
- Dimensions: 3.4 x 2.94
Dining room
- Level: Main
- Dimensions: 3.4 x 3.06
Foyer
- Level: Main
- Dimensions: 4.2 x 1.85
Kitchen
- Level: Main
- Dimensions: 4.2 x 2.6
Kitchen
- Level: Main
Living room
- Level: Main
- Dimensions: 6.85 x 3.55
Heating
- Forced Air, Gas
Cooling
- Central Air
Appliances
- Laundry: In-Suite Laundry
Features
- Flooring: Carpet Free
- Basement: None
- Has fireplace: No
Interior area
- Living area range: 1400-1599 null
Video & virtual tour
Property
Parking
- Total spaces: 2
- Parking features: Garage
- Has garage: Yes
Features
- Exterior features: Open Balcony
Lot
- Features: Place Of Worship, Library, Public Transit, Rec./Commun.Centre, Park, School
Details
- Parcel number: 121050124
Construction
Type & style
- Home type: Apartment
- Property subtype: Apartment
Materials
- Brick, Concrete
Community & HOA
Community
- Security: Concierge/Security
HOA
- Amenities included: Concierge, Outdoor Pool, Guest Suites, Exercise Room, Visitor Parking, Party Room/Meeting Room
- Services included: Water Included, Building Insurance Included, Common Elements Included, Parking Included
- HOA fee: C$1,527 monthly
- HOA name: MTCC
Location
- Region: Toronto
Financial & listing details
- Annual tax amount: C$4,547
- Date on market: 10/20/2026
Price history
Price history is unavailable.
Public tax history
Tax history is unavailable.
Climate risks
Neighborhood: Bedford Park
Nearby schools
GreatSchools rating
No schools nearby
We couldn't find any schools near this home.
Similar homes
- C$749,0002 bd2 ba-- sqft265 Ridley Blvd #1509, Toronto, ON M5M 4N8For Sale
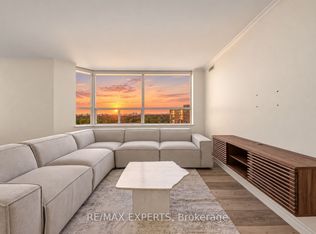 MLS ID #C14101846, RE/MAX EXPERTS. TRREB
- C$975,0002 bd2 ba-- sqftBedford Glen, Toronto, ON M5M 4M3For Sale
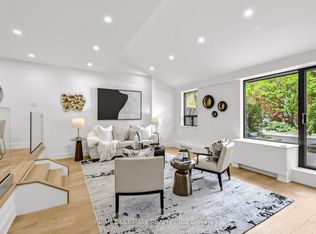 MLS ID #C14105312, RE/MAX ULTIMATE REALTY INC.. TRREB
- C$575,0002 bd2 ba-- sqft265 Ridley Blvd #401, Toronto, ON M5M 4N8For Sale
 MLS ID #C14097424, RE/MAX HALLMARK REALTY LTD.. TRREB
- C$938,0003 bd2 ba-- sqft18 William Carson Cres Unit 211, Toronto, ON M2P 2G6For Sale
 MLS ID #C13883016, RE/MAX REALTRON REALTY INC.. TRREB
