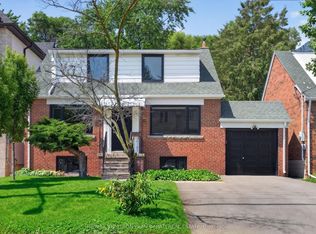
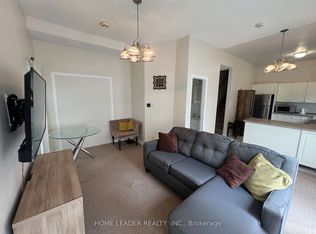
First time offered in over 45 years! Located in the sought-after Lansing-Westgate neighbourhood, this home offers more than you expect. Book a showing to see what makes this efficient floorplan so functional. At 864 sq ft (plus a finished basement), you will enjoy a comfortable living and dining room, 2 bedrooms, plus a 3-season sunroom for additional enjoyment. The home is move-in ready, freshly painted (2026) throughout. The finished basement rec room features a wood-burning fireplace, built-in bar, and two large windows that fill the space with natural light. When they say, “they don’t build them like they used to”, this home was built with an approximate 7” concrete subfloor between the levels, which adds durability, additional safety, and sound insulation. In an area where parking is at premium, this home can park up to 4 cars. A detached double garage with workspace is ideal for hobbies or extra storage. This home is steps from Yonge Street's shops and restaurants, yet tucked into a quiet, upscale enclave with excellent walkability, highway access, and nearby subway. Don't wait. Homes like this rarely last.
For sale
C$1,125,000
58 Franklin Ave, Toronto, ON M2N 1B6
2beds
864sqft
Single Family Residence, Residential
Built in 1939
4,886 Square Feet Lot
$-- Zestimate®
C$1,302/sqft
C$-- HOA
What's special
Efficient floorplanFinished basement rec roomWood-burning fireplaceBuilt-in bar
- 8 days
- 27
- 0
Zillow last checked:
Listing updated:
Listed by:
Andrew Mcallister, Broker,
RE/MAX Realty Specialists Inc.
Source: ITSO,MLS®#: 40863684Originating MLS®#: Cornerstone Association of REALTORS®
Facts & features
Interior
Bedrooms & bathrooms
- Bedrooms: 2
- Bathrooms: 2
- Full bathrooms: 2
- Main level bathrooms: 1
- Main level bedrooms: 2
Other
- Description: W/O to sunroom, Mirrored closet doors
- Features: Wall-to-Wall Closet
- Level: Main
Bedroom
- Description: Window, Closet
- Level: Main
Bathroom
- Description: window
- Features: 4-Piece
- Level: Main
Bathroom
- Features: 3-Piece
- Level: Basement
Dining room
- Features: California Shutters, Hardwood Floor
- Level: Main
Kitchen
- Description: B/I appliances
- Features: Double Vanity
- Level: Main
Laundry
- Description: double cement sink, 3 pc bathroom, window
- Level: Basement
Living room
- Features: Bay Window, California Shutters, Hardwood Floor
- Level: Main
Other
- Features: Wet Bar
- Level: Basement
Recreation room
- Description: bar, sink + bar fridge, 2 above grade windows
- Features: Fireplace
- Level: Basement
Sunroom
- Description: Large window, sliding door
- Level: Main
Utility room
- Level: Basement
Heating
- Natural Gas, Radiant
Cooling
- Wall Unit(s)
Appliances
- Included: Bar Fridge, Built-in Microwave, Dishwasher, Dryer, Refrigerator, Stove, Washer
- Laundry: Laundry Room, Sink
Features
- Central Vacuum, Auto Garage Door Remote(s), Built-In Appliances
- Windows: Window Coverings
- Basement: Full,Finished
- Number of fireplaces: 1
- Fireplace features: Recreation Room, Wood Burning
Interior area
- Total structure area: 1,371
- Total interior livable area: 864 sqft
- Finished area above ground: 864
- Finished area below ground: 507
Video & virtual tour
Property
Parking
- Total spaces: 4
- Parking features: Detached Garage, Garage Door Opener, Asphalt, Right-of-Way, Outside/Surface/Open
- Garage spaces: 2
- Uncovered spaces: 2
Features
- Stories: 1
- Exterior features: Awning(s)
- Frontage type: North
- Frontage length: 37.50
Lot
- Size: 4,886 Square Feet
- Dimensions: 37.5 x 130
- Features: Urban, Rectangular, Arts Centre, Hospital, Library, Park, Place of Worship, Playground Nearby, Public Transit, Rec./Community Centre, Schools, Shopping Nearby, Subways
- Topography: Level
Details
- Parcel number: 101850201
- Zoning: RD (F7.5; A300) (X559)
Construction
Type & style
- Home type: SingleFamily
- Architectural style: Bungalow Raised
- Property subtype: Single Family Residence, Residential
Materials
- Brick Veneer
- Foundation: Concrete Block
- Roof: Asphalt Shing
Condition
- 51-99 Years
- New construction: No
- Year built: 1939
Utilities & green energy
- Sewer: Sewer (Municipal)
- Water: Municipal
- Utilities for property: At Lot Line-Gas, At Lot Line-Hydro, At Lot Line-Municipal Water, Cable Available, Electricity Available, Garbage/Sanitary Collection, High Speed Internet Avail, Recycling Pickup, Street Lights, Phone Available
Community & HOA
Community
- Security: Smoke Detector, Smoke Detector(s)
Location
- Region: Toronto
Financial & listing details
- Price per square foot: C$1,302/sqft
- Annual tax amount: C$7,726
- Date on market: 9/16/2026
- Inclusions: Built-in Microwave, Central Vac, Dishwasher, Dryer, Garage Door Opener, Refrigerator, Smoke Detector, Stove, Washer, Window Coverings, Existing Window Coverings, Fridge, Stove, B/I Dishwasher, B/I Microwave, Clothes Washer & Dryer, Multi Use Appliance (Bar Sink / Fridge/Stove), Bathroom Mirrors, All Elf's, Humidifier, Hot Water Tank (Rental), Gas Furnace, B/I Shelves In Bar And Laundry Room, C-Vac, Wall Ac Unit, Egdo W/Remote. *all Working, But To Be Accepted In "as Is" Condition*
- Exclusions: None
- Electric utility on property: Yes
Price history
| Date | Event | Price |
|---|---|---|
| 9/16/2026 | Listed for sale | C$1,125,000C$1,302/sqft |
Source:  TRREB #C13793032 Report a problem TRREB #C13793032 Report a problem | ||
Public tax history
Tax history is unavailable.
Climate risks
Neighborhood: Lansing
Nearby schools
GreatSchools rating
No schools nearby
We couldn't find any schools near this home.
Schools provided by the listing agent
- Elementary: Cameron Ps / St. Edwards / St.Cyril
- High: Northview Heights Secondary
Source: ITSO. This data may not be complete. We recommend contacting the local school district to confirm school assignments for this home.


Similar homes
- C$1,188,0004 bd2 ba1.2k sqft19 Belle Ayre Blvd, Toronto, ON M4S 2P6For Sale
 MLS ID #40866080, Moe Kamali, Broker of Record, KAMALI GROUP REALTY. ITSO
 - C$879,0002 bd1 ba985 sqft100 Rosethorn Ave, Toronto, ON M6N 3L1For Sale
 MLS ID #40865135, Bain Thompson, Salesperson, SUTTON GROUP SUMMIT REALTY INC BROKERAGE. ITSO
 - C$1,058,0003 bd2 ba1k sqft233 Rosemount Ave, Toronto, ON M9N 3C5For Sale
 MLS ID #40842539, Liz Dirauso, Salesperson, RE/MAX REALTY ENTERPRISES INC. ITSO
 - C$929,0003 bd2 ba895 sqft88 Cavehill Cres, Toronto, ON M1R 4P9For Sale
 MLS ID #40858175, Scott Benson, Salesperson, Real Broker Ontario Ltd.. ITSO
