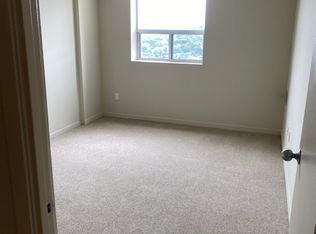
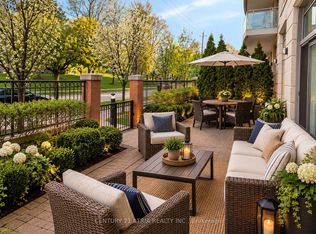
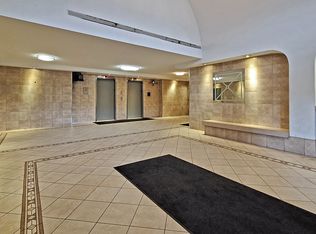
Welcome home to this beautifully appointed corner suite in Bayview Woods-Steeles, a peaceful tree-lined enclave just minutes north of prestigious Bayview Village. This boutique 8-storey building offers a rare sense of calm and quiet - ideal for those looking to downsize and retire in comfort, or a small family seeking a peaceful place to call home. Step into hotel-inspired corridors softly lit for a warm, welcoming feel, and enjoy an elegant party room that opens onto a beautifully manicured courtyard -ideal for summer entertaining and BBQs with friends. This sought-after corner unit boasts a superior layout with a private balcony (no shared dividers), rich hardwood flooring, a primary bedroom with ensuite, plus a second full 3-piece bath. The open-concept living/dining room is bathed in natural light from oversized windows dressed in Hunter Douglas blinds. The kitchen impresses with granite countertops and a stylish backsplash. Ensuite laundry adds everyday convenience. Enjoy easy access to parks, ravine trails, area schools, Bayview Village Shopping Centre, Seneca College, TTC, and Hwy 401/404. A wonderful opportunity in one of North York's most tranquil, well-connected communities.
For sale
C$639,000
17 Ruddington Dr #402, Toronto, ON M2K 0A8
2beds
927sqft
Condo/Apt Unit, Residential, Condominium
Built in 2012
-- sqft lot
$-- Zestimate®
C$689/sqft
C$983/mo HOA
What's special
Corner suitePeaceful tree-lined enclaveBeautifully manicured courtyardRich hardwood flooringPrimary bedroom with ensuiteHunter douglas blindsEnsuite laundry
- 49 days
- 47
- 0
Zillow last checked:
Listing updated:
Listed by:
Fatma Nadhir, Salesperson,
Royal Lepage Real Estate Associates
Source: ITSO,MLS®#: 40859098Originating MLS®#: Cornerstone Association of REALTORS®
Facts & features
Interior
Bedrooms & bathrooms
- Bedrooms: 2
- Bathrooms: 2
- Full bathrooms: 2
- Main level bathrooms: 2
- Main level bedrooms: 2
Other
- Description: 4 Pc ensuite Walk-In Closet Hardwood Floor
- Level: Main
Bedroom
- Description: Large Closet Window Hardwood Floor
- Level: Main
Bathroom
- Features: 4-Piece
- Level: Main
Bathroom
- Features: 3-Piece
- Level: Main
Dining room
- Description: Open Concept Large Window Marble Floor
- Level: Main
Kitchen
- Description: Granite Counters Modern Kitchen
- Level: Main
Living room
- Description: Open Concept W/) To Balcony Marble Floor
- Level: Main
Heating
- Forced Air, Natural Gas
Cooling
- Central Air
Appliances
- Laundry: In-Suite
Features
- Other
- Has fireplace: No
Interior area
- Total structure area: 927
- Total interior livable area: 927 sqft
- Finished area above ground: 927
Property
Parking
- Total spaces: 2
- Parking features: No Driveway Parking
- Garage spaces: 1
- Uncovered spaces: 1
- Details: Assigned Space: 42B
Features
- Stories: 8
- Patio & porch: Open
- Frontage type: South
Lot
- Features: Urban, Hospital, Major Highway, Park, Place of Worship, Playground Nearby, Public Parking, Public Transit, Quiet Area, Rec./Community Centre, School Bus Route, Schools, Shopping Nearby, Trails
Details
- Parcel number: 762470027
- Zoning: RM6
Construction
Type & style
- Home type: Condo
- Architectural style: Apartment
- Property subtype: Condo/Apt Unit, Residential, Condominium
- Attached to another structure: Yes
Materials
- Brick
- Roof: Shingle
Condition
- 6-15 Years
- New construction: No
- Year built: 2012
Utilities & green energy
- Sewer: Sewer (Municipal)
- Water: Municipal
Community & HOA
HOA
- Has HOA: Yes
- Amenities included: BBQs Permitted, Barbecue, Guest Suites, Party Room, Parking
- HOA fee: C$983 monthly
Location
- Region: Toronto
Financial & listing details
- Price per square foot: C$689/sqft
- Annual tax amount: C$3,280
- Date on market: 9/2/2026
- Inclusions: Other, All Appliances, Hunter Douglas Window Shades
Price history
| Date | Event | Price |
|---|---|---|
| 9/2/2026 | Listed for sale | C$639,000C$689/sqft |
Source:  TRREB #C13736184 Report a problem TRREB #C13736184 Report a problem | ||
Public tax history
Tax history is unavailable.
Climate risks
Neighborhood: Bayview Woods
Nearby schools
GreatSchools rating
No schools nearby
We couldn't find any schools near this home.

Similar homes
- C$588,8884 bd2 ba1.3k sqftWoodfinch Mews Condominiums, Toronto, ON M2J 4T7For Sale
 MLS ID #40857841, Ariel Kormendy, Salesperson, Century 21 Miller Real Estate Ltd.. ITSO
 - C$908,8882 bd2 ba864 sqft58 Franklin Ave, Toronto, ON M2N 1B6For Sale
 MLS ID #40872827, Andrew Mcallister, Broker, Re/Max Realty Specialists Inc.. ITSO
 - C$588,0002 bd2 ba1.2k sqftCedar Gate, Richmond Hill, ON L4C 9V3New Construction
 MLS ID #40862651, Rob Wong, Salesperson, Royal LePage State Realty Inc.. ITSO
 - C$624,9002 bd1 ba624 sqftFlatiron Lofts, Toronto, ON M4M 1S2For Sale
 MLS ID #40861988, Brenda Adams, Salesperson, Royal LePage Burloak Real Estate Services. ITSO
