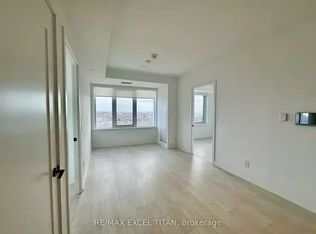
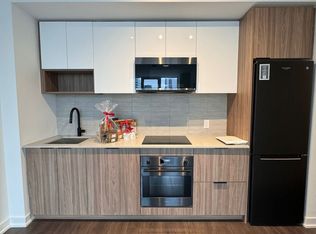
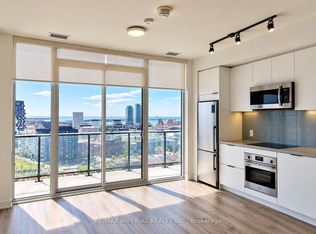
Rarely Offered 3-Bedroom Corner Suite at River & Fifth! Welcome to Suite 801-a light-filled, 900 sq. ft. corner layout boasting 3 bedrooms, 2 full baths, and 2 private balconies with sweeping northeast Don River views. Designed with high ceilings and floor-to-ceiling windows, this home features a sleek modern kitchen with stone counters, a center island, built-in appliances, and integrated cooktop. Located in vibrant Regent Park, steps from streetcars, dining, parks, and trails, with direct transit to major hospitals and universities. Top-tier amenities include a rooftop pool, BBQ terrace, gym, yoga studio, party room, pet spa, guest suites, and 24-hr concierge.
For sale
C$699,000
5 Defries St #801, Toronto, ON M5A 0W7
3beds
900sqft
Condo/Apt Unit, Residential, Condominium
Built in ----
-- sqft lot
$-- Zestimate®
C$777/sqft
C$675/mo HOA
What's special
High ceilingsFloor-to-ceiling windowsSleek modern kitchenStone countersCenter islandBuilt-in appliancesIntegrated cooktop
- 30 days
- 85
- 5
Zillow last checked:
Listing updated:
Listed by:
Bryan Jaskolka, Salesperson,
Cmi Real Estate Inc
Source: ITSO,MLS®#: 40858618Originating MLS®#: Cornerstone Association of REALTORS®
Facts & features
Interior
Bedrooms & bathrooms
- Bedrooms: 3
- Bathrooms: 2
- Full bathrooms: 2
- Main level bathrooms: 2
- Main level bedrooms: 3
Kitchen
- Level: Main
Heating
- Forced Air
Cooling
- Central Air
Appliances
- Laundry: In-Suite
Features
- Other
- Has fireplace: No
Interior area
- Total structure area: 900
- Total interior livable area: 900 sqft
- Finished area above ground: 900
Property
Parking
- Parking features: No Driveway Parking
Features
- Stories: 8
- Patio & porch: Open
- Frontage type: North
Lot
- Features: Urban, City Lot, High Traffic Area, Major Highway, Park, Rec./Community Centre, Schools, Shopping Nearby, Visual Exposure
Details
- Parcel number: 770600396
- Zoning: E
Construction
Type & style
- Home type: Condo
- Architectural style: Apartment
- Property subtype: Condo/Apt Unit, Residential, Condominium
- Attached to another structure: Yes
Materials
- Cement Siding, Concrete
- Roof: Flat
Condition
- 0-5 Years
- New construction: No
Utilities & green energy
- Sewer: Sewer (Municipal)
- Water: Municipal
Community & HOA
HOA
- Has HOA: Yes
- Amenities included: Concierge, Elevator(s), Fitness Center
- HOA fee: C$675 monthly
Location
- Region: Toronto
Financial & listing details
- Price per square foot: C$777/sqft
- Annual tax amount: C$4,570
- Date on market: 9/1/2026
- Inclusions: Negotiable, All Permanently Affixed Fixtures Are Included. Seller Provides No Representations Or Warranties. Property Sold In “as Is, Where Is” Condition. Sale Conducted Under Power Of Sale.
Price history
| Date | Event | Price |
|---|---|---|
| 9/1/2026 | Listed for sale | C$699,000C$777/sqft |
Source:  TRREB #C13733162 Report a problem TRREB #C13733162 Report a problem | ||
| 2/4/2024 | Listing removed | -- |
Source: Zillow Rentals Report a problem | ||
| 1/30/2024 | Listed for rent | C$3,850C$4/sqft |
Source: Zillow Rentals Report a problem | ||
Public tax history
Tax history is unavailable.
Climate risks
Neighborhood: Regent Park
Nearby schools
GreatSchools rating
No schools nearby
We couldn't find any schools near this home.
Similar homes
- C$699,9902 bd2 ba1k sqft260 Sackville St Unit 210, Toronto, ON M5A 0B3For Sale
 MLS ID #40843473, Adam Colalillo, Salesperson, Realty Network. ITSO
 - C$624,9002 bd1 ba624 sqftFlatiron Lofts, Toronto, ON M4M 1S2For Sale
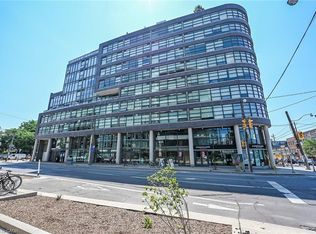 MLS ID #40861988, Brenda Adams, Salesperson, Royal LePage Burloak Real Estate Services. ITSO
 - C$599,9001 bd1 ba639 sqft1 Thousand Bay, Toronto, ON M5S 0C5For Sale
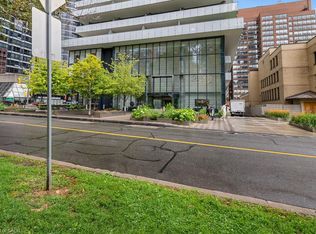 MLS ID #40858404, Moe Eleish, Salesperson, RE/MAX Escarpment Realty Inc.. ITSO
 - C$545,0001 bd1 ba652 sqft112 George St #1202, Toronto, ON M5A 2M5For Sale
 MLS ID #40858029, Nick Cuong Chuong, Broker, LPT Realty. ITSO
