Welcome to this beautifully renovated townhome in the highly sought after High Park neighbourhood! Bright, inviting, and thoughtfully updated throughout, this charming 1+1 bedroom home is filled with natural light and features new kitchen countertops, new stainless steel appliances (excluding the fridge), new flooring on the stairs and second level, and stylishly updated bathroom vanities and flooring.The open-concept living and kitchen area is perfect for both everyday living and entertaining. Step out to the private patio, where you'll enjoy plenty of shade on warm summer days, along with a convenient gas line for effortless BBQs and outdoor dining.The spacious primary bedroom offers abundant natural light, a generous closet, and new flooring, creating a comfortable and relaxing retreat. The versatile den provides the perfect space for a home office or reading nook, adapting easily to your lifestyle.Move in and enjoy everything this vibrant community has to offer. Residents have access to outstanding amenities, including an indoor pool, fitness centre, and party room. Just beyond your doorstep, discover the scenic trails of High Park, enjoy cycling along the Waterfront Trail, and experience the perfect balance of urban convenience and natural beauty. This is a rare opportunity to enjoy the best of city living in one of Toronto's most desirable neighbourhoods
Pending
C$575,000
93 The Queensway #50, Toronto, ON M6S 5A7
1beds
813sqft
Row/Townhouse, Residential, Townhouse, Condominium
Built in ----
-- sqft lot
$-- Zestimate®
C$707/sqft
C$735/mo HOA
What's special
- 22 days
- 24
- 0
Zillow last checked:
Listing updated:
Listed by:
Michael Phinney, Salesperson,
Royal LePage Real Estate Services Phinney Real Estate,
Lillian Lem, Broker of Record,
Royal LePage Real Estate Services Phinney Real Estate
Source: ITSO,MLS®#: 40868096Originating MLS®#: Cornerstone Association of REALTORS®
Facts & features
Interior
Bedrooms & bathrooms
- Bedrooms: 1
- Bathrooms: 2
- Full bathrooms: 1
- 1/2 bathrooms: 1
- Main level bathrooms: 1
Bedroom
- Level: Second
Bathroom
- Features: 2-Piece
- Level: Main
Bathroom
- Features: 4-Piece
- Level: Second
Den
- Level: Second
Kitchen
- Features: Open Concept, Pantry
- Level: Main
Living room
- Features: Open Concept, Walkout to Balcony/Deck, Wood-solid
- Level: Main
Heating
- Forced Air
Cooling
- Central Air
Appliances
- Included: Built-in Microwave, Dishwasher, Dryer, Refrigerator, Stove, Washer
- Laundry: In-Suite
Features
- Auto Garage Door Remote(s), Built-In Appliances
- Windows: Window Coverings
- Basement: None
- Has fireplace: No
Interior area
- Total structure area: 813
- Total interior livable area: 813 sqft
- Finished area above ground: 813
Video & virtual tour
Property
Parking
- Total spaces: 1
- Parking features: Garage Door Opener, No Driveway Parking
- Garage spaces: 1
Features
- Stories: 2
- Patio & porch: Terrace
- Waterfront features: Lake/Pond
- Frontage type: South
Lot
- Features: Urban, Beach, Park, Public Transit, Trails
Details
- Parcel number: 127510040
- Zoning: R (d2.0) (x734)
Construction
Type & style
- Home type: Townhouse
- Architectural style: Stacked Townhouse
- Property subtype: Row/Townhouse, Residential, Townhouse, Condominium
- Attached to another structure: Yes
Materials
- Brick Veneer
- Roof: Asphalt Shing
Condition
- 16-30 Years
- New construction: No
Utilities & green energy
- Sewer: Sewer (Municipal)
- Water: Municipal
Community & HOA
HOA
- Has HOA: Yes
- Amenities included: BBQs Permitted, Concierge, Party Room, Pool, Parking
- HOA fee: C$735 monthly
Location
- Region: Toronto
Financial & listing details
- Price per square foot: C$707/sqft
- Annual tax amount: C$2,769
- Date on market: 10/2/2026
- Inclusions: Built-in Microwave, Dishwasher, Dryer, Garage Door Opener, Refrigerator, Stove, Washer, Window Coverings
Price history
Price history is unavailable.
Public tax history
Tax history is unavailable.
Climate risks
Neighborhood: High Park
Nearby schools
GreatSchools rating
No schools nearby
We couldn't find any schools near this home.
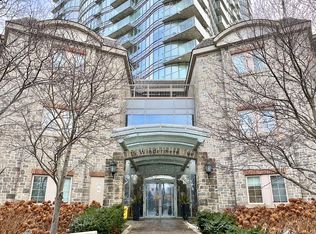
- C$--1 bd1 ba550 sqft15 Windermere Ave #1212, Toronto, ON M6S5A2Off Market
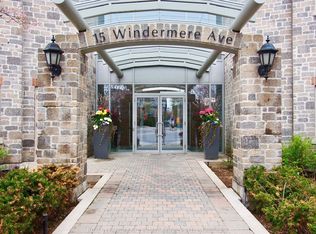
- C$--2 bd2 ba950 sqft15 Windermere Ave #2001, Toronto, ON M6S5A2Off Market
- C$609,0002 bd2 ba-- sqft15 Windermere Ave #2411, Toronto, ON M6S5A2For Sale

- C$699,9002 bd2 ba-- sqft15 Windermere Ave #PENTHOUSE 01, Toronto, ON M6S5A2For Sale

Similar homes
- C$549,0001 bd1 ba667 sqft300 Front St W #307, Toronto, ON M5V 0E9For Sale
 MLS ID #40872250, Oliver Gill, Salesperson, RE/MAX Escarpment Realty Inc.. ITSO
 - C$595,0001 bd1 ba583 sqft88 Blue Jays Way, Toronto, ON M5V 0L7For Sale
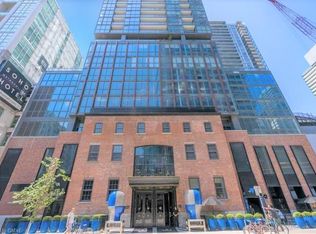 MLS ID #40872561, Albert Lai, Salesperson, Re/Max Realty Specialists Inc.. ITSO
 - C$537,0001 bd1 ba746 sqft705 King St W #1603, Toronto, ON M5V 2W8For Sale
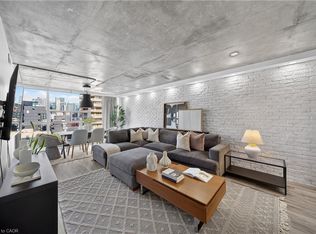 MLS ID #40867760, Nick Crozier, Salesperson, Royal Lepage Real Estate Associates. ITSO
 - C$569,5001 bd1 ba648 sqft10 York St #3807, Toronto, ON M5J 0E1For Sale
 MLS ID #40863899, Zaya Oshana, Salesperson, RE/MAX Escarpment Realty Inc.. ITSO
