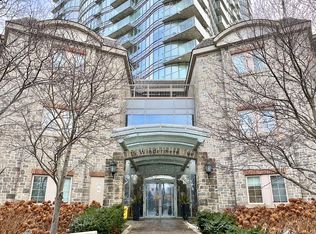
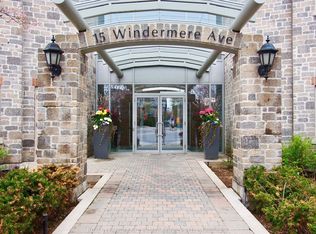
**900+ sq. ft. | 2 Bedrooms | 2 Bathrooms | New Flooring | Parking | Locker | All-Inclusive Maintenance Fees****Space, comfort and a community you'll want to come home to.**This bright and spacious 900+ sq. ft. 2-bedroom, 2-bathroom suite offers a smart, functional layout with new flooring and plenty of room to live comfortably. The kitchen features granite countertops, stainless steel appliances and a breakfast bar, while the generous primary bedroom includes a large closet and 4-piece ensuite.The building offers a full-service lifestyle with an indoor pool, sauna, gym, party room, 24-hour concierge, visitor parking, guest suites and more. All-inclusive maintenance fees cover heat and hydro, making monthly costs more predictable.But what really sets this home apart is **the lifestyle outside your door**.Windermere is a more family-centric, community-oriented pocket of Toronto - ideal if you enjoy the outdoors, quieter evenings and having space to breathe without giving up city conveniences. High Park, Grenadier Pond, the Humber and waterfront trails are just a stone's throw away. If you enjoy cycling, walking or simply getting outside, you'll love having so much nature nearby.It feels like a retreat after a busy day downtown - **close enough to enjoy the city, but not so close that you feel surrounded by it.**Families will appreciate the top rated school Swansea Junior and Senior Public School area, JK-Grade 8, while Bloor West Village, Sobeys and everyday conveniences are all close by. The 501 Queen streetcar at The Queensway & Windermere provides easy access east toward downtown.**Dogs are welcome with no weight restriction**, and Sir Casimir Gzowski Dog Park is nearby for off-leash fun. A strong owner-occupied presence, the building has a genuine sense of pride and connection, with couples, families and retirees all calling it home.**A spacious condo, a quieter setting and an outdoor lifestyle - all with the city within easy reach.**
For sale
C$619,999
15 Windermere Ave Unit 2201, Toronto, ON M6S 5A2
2beds
2baths
Apartment
Built in ----
-- sqft lot
$-- Zestimate®
C$--/sqft
C$1,134/mo HOA
What's special
New flooringGranite countertopsStainless steel appliancesBreakfast barGenerous primary bedroomLarge closetIndoor pool
- 6 days
- 8
- 2
Zillow last checked:
Listing updated:
Listed by:
RIGHT AT HOME REALTY INC.
Source: TRREB,MLS®#: W13742476 Originating MLS®#: Toronto Regional Real Estate Board
Originating MLS®#: Toronto Regional Real Estate BoardFacts & features
Interior
Bedrooms & bathrooms
- Bedrooms: 2
- Bathrooms: 2
Primary bedroom
- Level: Main
- Dimensions: 3.99 x 3.14
Bedroom 2
- Level: Main
- Dimensions: 3.78 x 2.93
Other
- Level: Main
Dining room
- Level: Main
- Dimensions: 5.52 x 3.41
Kitchen
- Level: Main
- Dimensions: 3.99 x 3.14
Living room
- Level: Main
- Dimensions: 5.76 x 3.41
Heating
- Forced Air, Gas
Cooling
- Central Air
Appliances
- Laundry: Ensuite
Features
- Other
- Basement: None
- Has fireplace: No
Interior area
- Living area range: 900-999 null
Video & virtual tour
Property
Parking
- Total spaces: 1
- Parking features: Garage
- Has garage: Yes
Features
- Exterior features: Open Balcony
- Has view: Yes
- View description: Lake
- Has water view: Yes
- Water view: Lake
Details
- Parcel number: 128440422
Construction
Type & style
- Home type: Apartment
- Property subtype: Apartment
Materials
- Other
Details
- Builder name: Cresford
Community & HOA
HOA
- Services included: Heat Included, Water Included, Common Elements Included, Parking Included, Hydro Included, CAC Included, Building Insurance Included
- HOA fee: C$1,134 monthly
- HOA name: TSCC
Location
- Region: Toronto
Financial & listing details
- Annual tax amount: C$3,245
- Date on market: 9/3/2026
Price history
Price history is unavailable.
Public tax history
Tax history is unavailable.
Climate risks
Neighborhood: High Park
Nearby schools
GreatSchools rating
No schools nearby
We couldn't find any schools near this home.
Similar homes
- C$589,9002 bd2 ba-- sqft15 Windermere Ave #1207, Toronto, ON M6S 5A2For Sale
 MLS ID #W13739624, APEX RESULTS REALTY INC.. TRREB
 - C$599,9992 bd2 ba-- sqftWindermere By The Lake, Toronto, ON M6S 5A2For Sale
 MLS ID #W13649514, SOTHEBY'S INTERNATIONAL REALTY CANADA. TRREB
 - C$619,9003 bd1 ba-- sqftThe Southport, Toronto, ON M6S 3N4For Sale
 MLS ID #W13748962, REAL ESTATE HOMEWARD. TRREB
 - C$609,0002 bd2 ba-- sqft15 Windermere Ave #2411, Toronto, ON M6S 5A2For Sale
 MLS ID #W12832338, HOMELIFE EXCELSIOR REALTY INC.. TRREB
