Welcome To Suite 607 At 1 Palace Pier Court, Where Refined Waterfront Living Meets UnmatchedLuxury In One Of Toronto's Most Sought-After Condominium Communities. Perfectly Positioned Along The Shores Of Lake Ontario, This Beautifully Appointed Residence Offers An Exceptional Opportunity To Enjoy Resort-Style Living With World-Class Amenities And Outstanding Service. Inside, You'll Discover A Bright And Spacious Layout Designed For Both Everyday Comfort And Elegant Entertaining. Expansive Principal Rooms, Large Windows, And Quality Finishes Create A Warm Yet Sophisticated Atmosphere Throughout. A Standout Feature Of The Home Is The StunningSpa-Inspired Bathroom, Professionally Renovated With Floor-To-Ceiling Porcelain Tile, A Freestanding Soaker Tub, Premium Fixtures, And A Contemporary Design That Delivers A True Luxury Hotel Experience. Palace Place Is Renowned For Its First-Class Lifestyle, Offering Residents An Incredible Selection Of Amenities Including An Indoor Pool, Whirlpool, Sauna, Fully Equipped Fitness Centre, Squash Courts, Putting Green, Guest Suites, Library, Party And Meeting Rooms, Valet Service, Car Wash, Shuttle Service, And Beautifully Landscaped Grounds With Spectacular Lake Views. A Dedicated Concierge Team Provides Exceptional White-Glove Service And Security, Elevating Everyday Living To An Extraordinary Standard. Located Just Minutes From Downtown Toronto, Major Highways, Pearson Airport, Marinas, Waterfront Parks, Scenic Walking And Cycling Trails, Along With Outstanding Shopping, Dining, And Entertainment, This Is Luxury Living Without Compromise. Suite 607 Offers More Than An Exceptional Residence-It Presents An Opportunity To Enjoy One OfToronto's Most Exclusive Waterfront Lifestyles In A Building Celebrated For Its Prestige, Service, And Unrivalled Amenities.
For sale
C$648,888
1 Palace Pier Ct #607, Toronto, ON M8V 3W9
1beds
1baths
Apartment
Built in ----
-- sqft lot
$-- Zestimate®
C$--/sqft
C$992/mo HOA
What's special
Beautifully appointed residenceBright and spacious layoutExpansive principal roomsLarge windowsQuality finishesStunning spa-inspired bathroomFloor-to-ceiling porcelain tile
- 36 days
- 6
- 0
Zillow last checked:
Listing updated:
Listed by:
RIGHT AT HOME REALTY INC.
Source: TRREB,MLS®#: W13638296 Originating MLS®#: Toronto Regional Real Estate Board
Originating MLS®#: Toronto Regional Real Estate BoardFacts & features
Interior
Bedrooms & bathrooms
- Bedrooms: 1
- Bathrooms: 1
Primary bedroom
- Level: Main
- Dimensions: 3.53 x 3.73
Breakfast
- Level: Main
- Dimensions: 2.31 x 2.77
Dining room
- Level: Main
- Dimensions: 5.69 x 3.66
Kitchen
- Level: Main
- Dimensions: 2.64 x 2.77
Living room
- Level: Main
- Dimensions: 5.69 x 3.66
Heating
- Forced Air, Gas
Cooling
- Central Air
Appliances
- Laundry: Ensuite
Features
- Flooring: Carpet Free
- Basement: None
- Has fireplace: No
Interior area
- Living area range: 700-799 null
Property
Parking
- Total spaces: 1
- Parking features: Underground
- Has garage: Yes
Features
- On waterfront: Yes
- Waterfront features: WaterfrontCommunity, Lake
- Body of water: Lake Ontario
Lot
- Features: Golf, Hospital, Public Transit, Marina, Lake/Pond, Cul de Sac/Dead End
Details
- Parcel number: 120530055
Construction
Type & style
- Home type: Apartment
- Property subtype: Apartment
Materials
- Metal/Steel Siding, Concrete
Community & HOA
HOA
- Services included: Heat Included, Hydro Included, Water Included, CAC Included, Building Insurance Included, Common Elements Included, Parking Included
- HOA fee: C$992 monthly
- HOA name: MTCC
Location
- Region: Toronto
Financial & listing details
- Annual tax amount: C$2,555
- Date on market: 8/5/2026
Price history
Price history is unavailable.
Public tax history
Tax history is unavailable.
Climate risks
Neighborhood: Mimico
Nearby schools
GreatSchools rating
No schools nearby
We couldn't find any schools near this home.
- C$539,9001 bd1 ba-- sqft1 Palace Pier Ct #2407, Toronto, ON M8V3W9For Sale

- C$2,9501 bd1 ba-- sqft1 Palace Pier Ct #304, Toronto, ON M8V3W9For Rent
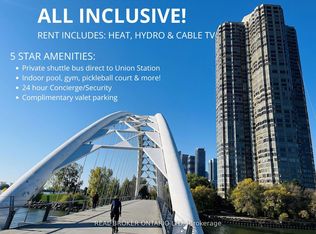
- C$1,070,0003 bd2 ba-- sqft1 Palace Pier Ct #602, Toronto, ON M8V3W9For Sale

- C$1,899,0003 bd3 ba3.2k sqft2045 Lake Shore Blvd W UNIT 2901, Etobicoke, ON M8V2Z6For Sale

Similar homes
- C$710,0002 bd2 ba-- sqftNewport Beach, Toronto, ON M8V 4B2For Sale
 MLS ID #W13647554, RIGHT AT HOME REALTY INC.. TRREB
 - C$625,0002 bd2 ba-- sqftSouth Kingsway Village II, Toronto, ON M6S 4Y9For Sale
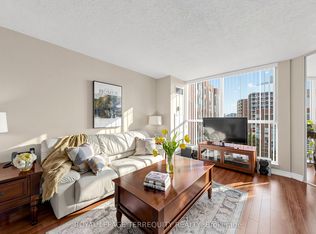 MLS ID #W13440232, ROYAL LEPAGE TERREQUITY REALTY. TRREB
 - C$699,9992 bd1 ba-- sqft2261 Lake Shore Blvd W #607, Toronto, ON M8V 3X1For Sale
 MLS ID #W13684650, RE/MAX REALTY ENTERPRISES INC.. TRREB
 - C$630,0002 bd2 ba-- sqft231 Fort York Blvd #329, Toronto, ON M5V 1B2For Sale
 MLS ID #C13660914, RIGHT AT HOME REALTY INC.. TRREB
