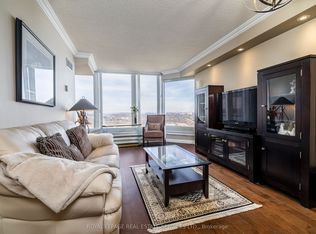
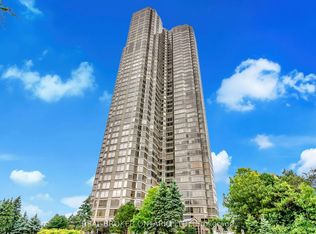
Welcome to Suite 2407 at Palace Place, one of Toronto's most prestigious waterfront residences along Lake Ontario. This spacious 833 sq.ft 1-bedroom suite offers 1 parking + 1 locker, a highly functional layout with separate living and kitchen areas. Featuring a generous bedroom with a large closet, a 4-piece bathroom, and ensuite laundry, this unit is filled with natural light from expansive windows throughout. With great bones and an efficient layout, this suite offers incredible potential to personalize and make your own. Living at Palace Place means enjoying a truly five-star, resort-style lifestyle with all-inclusive, white-glove services. Residents benefit from 24/7 gated security, valet parking, and elite concierge services, ensuring comfort and peace of mind at all times. Unmatched amenities include a private shuttle to Union Station, a pickleball court, two indoor golf driving ranges, a private putting green, a state-of-the-art fitness centre, and a solarium indoor pool with whirlpool and women's spa. Entertain and unwind with an on-site restaurant, or host guests in the spectacular 47th-floor party room complete with multimedia, games room, and a sun deck offering panoramic lake and city views. Enjoy outdoor living in the beautifully landscaped garden piazza with BBQs, plus the convenience of an on-site variety store and ATM. Even more impressive, the all-inclusive maintenance fees are among the lowest in the area, covering heat, hydro, water, and cable TV, with exclusive Rogers Ignite internet available for just $26/month. Complimentary Wi-Fi is also provided in select common areas. Experience the pinnacle of waterfront living in one of Etobicoke's most iconic luxury towers.
For sale
C$539,900
1 Palace Pier Ct #2407, Toronto, ON M8V 3W9
1beds
1baths
Apartment
Built in ----
-- sqft lot
$-- Zestimate®
C$--/sqft
C$922/mo HOA
What's special
Ensuite laundryPickleball courtPrivate putting green
- 99 days |
- 7 |
- 0 |
Zillow last checked:
Listing updated:
Listed by:
Royal LePage Real Estate Associates
Source: TRREB,MLS®#: W13027486 Originating MLS®#: Toronto Regional Real Estate Board
Originating MLS®#: Toronto Regional Real Estate BoardFacts & features
Interior
Bedrooms & bathrooms
- Bedrooms: 1
- Bathrooms: 1
Bedroom
- Level: Flat
- Dimensions: 0 x 0
Dining room
- Level: Flat
- Dimensions: 0 x 0
Kitchen
- Level: Flat
- Dimensions: 0 x 0
Living room
- Level: Flat
- Dimensions: 0 x 0
Heating
- Forced Air, Gas
Cooling
- Central Air
Appliances
- Laundry: In-Suite Laundry
Features
- Other
- Basement: None
- Has fireplace: No
Interior area
- Living area range: 800-899 null
Property
Parking
- Total spaces: 1
- Parking features: Garage
- Has garage: Yes
Features
- On waterfront: Yes
Lot
- Features: Waterfront, Clear View, Park, Public Transit
Details
- Parcel number: 120530259
Construction
Type & style
- Home type: Apartment
- Property subtype: Apartment
Materials
- Other
Details
- Builder name: Bramalea
Community & HOA
Community
- Security: Concierge/Security, Security Guard
HOA
- Amenities included: Concierge, Gym, Guest Suites, Indoor Pool, Party Room/Meeting Room, Squash/Racquet Court
- Services included: Heat Included, Hydro Included, Water Included, Cable TV Included, CAC Included, Common Elements Included, Building Insurance Included, Parking Included
- HOA fee: C$922 monthly
- HOA name: MTCC
Location
- Region: Toronto
Financial & listing details
- Annual tax amount: C$2,511
- Date on market: 4/21/2026
Royal LePage Real Estate Associates
Royal LePage Real Estate Associates
By pressing Contact Agent, you agree that the real estate professional identified above may call/text you about your search, which may involve use of automated means and pre-recorded/artificial voices. You don't need to consent as a condition of buying any property, goods, or services. Message/data rates may apply. You also agree to our Terms of Use. Zillow does not endorse any real estate professionals. We may share information about your recent and future site activity with your agent to help them understand what you're looking for in a home.
Price history
Price history is unavailable.
Public tax history
Tax history is unavailable.
Climate risks
Neighborhood: Mimico
Nearby schools
GreatSchools rating
No schools nearby
We couldn't find any schools near this home.
- C$678,5002 bd1 ba-- sqft1 Palace Pier Ct #2812, Toronto, ON M8V3W9For Sale
- C$3,0501 bd1 ba-- sqft1 Palace Pier Ct #304, Toronto, ON M8V3W9For Rent
- C$3,1002 bd1 ba-- sqft1 Palace Pier Ct #1812, Toronto, ON M8V3W9For Rent

- C$1,070,0003 bd2 ba-- sqft1 Palace Pier Ct #602, Toronto, ON M8V3W9For Sale

- C$798,9002 bd2 ba-- sqft1 Palace Pier Ct #3511, Toronto, ON M8V3W9For Sale
- C$689,0001 bd1 ba-- sqft1 Palace Pier Ct #607, Toronto, ON M8V3W9For Sale
- C$998,0002 bd2 ba-- sqft80 Palace Pier Ct #PENTHOUSE 502, Toronto, ON M8V4C1For Sale
- C$895,0002 bd2 ba-- sqft80 Palace Pier Ct #302, Toronto, ON M8V4C1For Sale
Similar homes
- C$490,0002 bd1 ba-- sqft725 King St W #303, Toronto, ON M5V 2W9For Sale
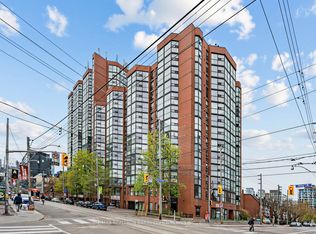 MLS ID #C13466520, RE/MAX REALTRON BARRY COHEN HOMES INC.. TRREB
 - C$510,0002 bd2 ba-- sqft225 Wellesley St E #811, Toronto, ON M4X 1X8For Sale
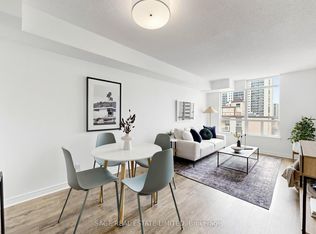 MLS ID #C13460140, SAGE REAL ESTATE LIMITED. TRREB
 - C$585,0003 bd3 ba-- sqftTHE MASTERS, Toronto, ON M9C 4X7For Sale
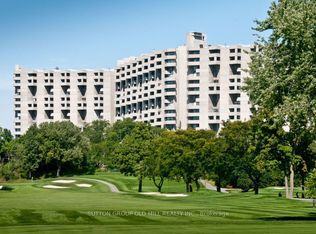 MLS ID #W13422776, SUTTON GROUP OLD MILL REALTY INC.. TRREB
 - C$465,0002 bd1 ba-- sqft9 Valhalla Inn Rd #2405, Toronto, ON M9B 0B2For Sale
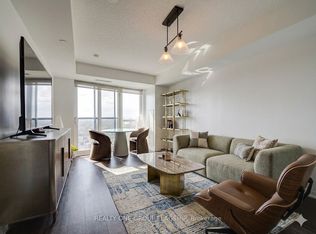 MLS ID #W13046090, REALTY ONE GROUP FLAGSHIP. TRREB
 - C$539,9002 bd2 ba-- sqft15 Singer Ct #1211, Toronto, ON M2K 0B1For SaleMLS ID #C13502694, ROYAL LEPAGE SIGNATURE REALTY. TRREB
- C$639,0002 bd2 ba-- sqft1300 Islington Ave #2806, Toronto, ON M9A 5C4For SaleMLS ID #W13143380, SUTTON GROUP OLD MILL REALTY INC.. TRREB
- C$426,0001 bd1 ba-- sqft101 Subway Cres #1601, Toronto, ON M9B 6K4For SaleMLS ID #W13537866, CENTURY 21 HERITAGE GROUP LTD.. TRREB
- C$580,0003 bd2 ba-- sqft117 Gerrard St E #310, Toronto, ON M5B 2L4For SaleMLS ID #C13085506, ROYAL LEPAGE REAL ESTATE SERVICES LTD.. TRREB
- C$489,0001 bd1 ba-- sqft100 Hayden St #812, Toronto, ON M4Y 3C7For SaleMLS ID #C13002936, SUTTON GROUP-ADMIRAL REALTY INC.. TRREB
- C$579,9002 bd1 ba-- sqft212 Eglinton Ave E #1005, Toronto, ON M4P 0A3For SaleMLS ID #C13172094, SUTTON GROUP-ADMIRAL REALTY INC.. TRREB
- C$539,0001 bd1 ba-- sqft8 Hillcrest Ave #2302, Toronto, ON M2N 6Y6For SaleMLS ID #C13518278, RE/MAX EXCEL REALTY LTD.. TRREB
- C$549,0002 bd2 ba-- sqft3605 Kariya Dr #109B, Mississauga, ON L5B 3J4For SaleMLS ID #W13545884, CENTURY 21 PEOPLE`S CHOICE REALTY INC.. TRREB
- C$648,8882 bd2 ba-- sqft284 Mill Rd #Penthouse 8, Toronto, ON M9C 4W6For SaleMLS ID #W13249652, ROYAL LEPAGE REAL ESTATE SERVICES LTD.. TRREB
- C$469,0001 bd1 ba-- sqft398 Eglinton Ave E #203, Toronto, ON M4P 3H8For SaleMLS ID #C13562468, ROYAL LEPAGE REAL ESTATE SERVICES LTD.. TRREB
- C$499,5001 bd1 ba-- sqft1300 Bloor St #1801, Mississauga, ON L4Y 3Z2For SaleMLS ID #W13210772, RE/MAX PRIME PROPERTIES - UNIQUE GROUP. TRREB
- C$539,0002 bd1 ba-- sqft25 Greenview Ave #1124, Toronto, ON M2M 0A5For SaleMLS ID #C13069916, RE/MAX HALLMARK REALTY LTD.. TRREB
- C$619,0002 bd2 ba-- sqft135 Marlee Avenue Condos, Toronto, ON M6B 4C6For SaleMLS ID #W13426804, SOTHEBY'S INTERNATIONAL REALTY CANADA. TRREB
- C$593,9993 bd2 ba-- sqft1131 Steeles Ave W #407, Toronto, ON M2R 3W8For SaleMLS ID #C13581704, RE/MAX REALTRON REALTY INC.. TRREB
- C$688,0002 bd2 ba-- sqft188 Spadina Ave #406, Toronto, ON M5T 3A4For SaleMLS ID #C13434438, RE/MAX EXCEL REALTY LTD.. TRREB
- C$547,0002 bd2 ba-- sqft81 Townsgate Dr #Penthouse 208, Vaughan, ON L4J 8E6For SaleMLS ID #N13009852, SUTTON GROUP-ADMIRAL REALTY INC.. TRREB
