Experience the pinnacle of Canadian waterfront living at Palace Place, a symbol of unmatched prestige and luxury. This immaculately managed condominium residence is a beacon of grandeur that impresses at every turn. This Two (2) Bedrooms + Den apartment of 1,204 square feet of inviting living space comes with a mesmerizing city skyline and serene lake views serve as a testament to its unique charm. Strategically located near Lake Shore Blvd West & Palace Pier Crt, in the heart of Etobicoke's vibrant Mimico neighborhood. Palace Place offers a wealth of amenities to enhance your lifestyle - a state-of-the-art gym/exercise room, a refreshing pool, concierge and guest suites, complemented by the luxury of a sauna, the assurance of a security guard, and the convenience of an Enter Phone System. Immerse yourself in the essence of sophisticated living at Palace Place. For your convenience, the building comes with a private Shuttle Bus Service to multiple locations in Toronto. Photos are virtually staged.
For sale
C$1,070,000
1 Palace Pier Ct #602, Toronto, ON M8V 3W9
3beds
2baths
Apartment
Built in ----
-- sqft lot
$-- Zestimate®
C$--/sqft
C$1,334/mo HOA
What's special
- 37 days |
- 33 |
- 0 |
Zillow last checked:
Listing updated:
Listed by:
AKARAT GROUP INC.
Source: TRREB,MLS®#: W13484066 Originating MLS®#: Toronto Regional Real Estate Board
Originating MLS®#: Toronto Regional Real Estate BoardFacts & features
Interior
Bedrooms & bathrooms
- Bedrooms: 3
- Bathrooms: 2
Primary bedroom
- Level: Flat
- Dimensions: 4.23 x 4.16
Bedroom
- Level: Flat
- Dimensions: 3.02 x 3.01
Bathroom
- Level: Flat
- Dimensions: 1.71 x 1.53
Bathroom
- Level: Flat
- Dimensions: 2.76 x 2.71
Den
- Level: Flat
- Dimensions: 2.15 x 2.15
Dining room
- Level: Flat
- Dimensions: 3.64 x 2.85
Foyer
- Level: Flat
- Dimensions: 1.52 x 1.41
Kitchen
- Level: Flat
- Dimensions: 3.57 x 3.14
Living room
- Level: Flat
- Dimensions: 4.92 x 4.14
Heating
- Heat Pump, Electric
Cooling
- Central Air
Appliances
- Laundry: Ensuite
Features
- None
- Basement: None
- Has fireplace: Yes
Interior area
- Living area range: 1200-1399 null
Property
Parking
- Total spaces: 1
- Parking features: Underground
- Has garage: Yes
Features
- Water view: Unobstructive
- On waterfront: Yes
- Waterfront features: Beach Front, No Motor, Indirect, Lake
- Body of water: Lake Ontario
Lot
- Features: Lake Access, Public Transit, Park
Details
- Parcel number: 120530050
Construction
Type & style
- Home type: Apartment
- Property subtype: Apartment
Materials
- Concrete
Community & HOA
HOA
- Amenities included: Concierge, Guest Suites, Gym, Indoor Pool, Party Room/Meeting Room, Rooftop Deck/Garden
- Services included: Building Insurance Included, Parking Included, Hydro Included, Water Included, Cable TV Included, Heat Included, CAC Included, Common Elements Included
- HOA fee: C$1,334 monthly
- HOA name: MTCC
Location
- Region: Toronto
Financial & listing details
- Annual tax amount: C$4,019
- Date on market: 6/24/2026
AKARAT GROUP INC.
AKARAT GROUP INC.
By pressing Contact Agent, you agree that the real estate professional identified above may call/text you about your search, which may involve use of automated means and pre-recorded/artificial voices. You don't need to consent as a condition of buying any property, goods, or services. Message/data rates may apply. You also agree to our Terms of Use. Zillow does not endorse any real estate professionals. We may share information about your recent and future site activity with your agent to help them understand what you're looking for in a home.
Price history
Price history is unavailable.
Public tax history
Tax history is unavailable.
Climate risks
Neighborhood: Mimico
Nearby schools
GreatSchools rating
No schools nearby
We couldn't find any schools near this home.
- C$539,9001 bd1 ba-- sqft1 Palace Pier Ct #2407, Toronto, ON M8V3W9For Sale

- C$3,0501 bd1 ba-- sqft1 Palace Pier Ct #304, Toronto, ON M8V3W9For Rent
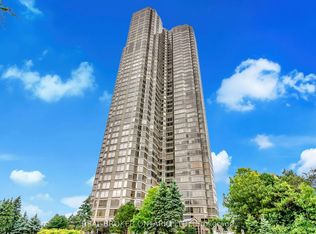
- C$3,1002 bd1 ba-- sqft1 Palace Pier Ct #1812, Toronto, ON M8V3W9For Rent

- C$798,9002 bd2 ba-- sqft1 Palace Pier Ct #3511, Toronto, ON M8V3W9For Sale
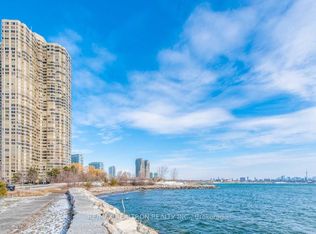
- C$689,0001 bd1 ba-- sqft1 Palace Pier Ct #607, Toronto, ON M8V3W9For Sale
- C$998,0002 bd2 ba-- sqft80 Palace Pier Ct #PENTHOUSE 502, Toronto, ON M8V4C1For Sale
- C$895,0002 bd2 ba-- sqft80 Palace Pier Ct #302, Toronto, ON M8V4C1For Sale
- C$1,155,0002 bd2 ba1.3k sqft1 Palace Pier Ct #2210, Etobicoke, ON M8V3W9For Sale
Similar homes
- C$689,0001 bd1 ba-- sqftPalace Place, Toronto, ON M8V 3W9For Sale
 MLS ID #W13235294, RIGHT AT HOME REALTY INC.. TRREB
 - C$1,149,9003 bd3 ba-- sqft20 Budgell Ter #14, Toronto, ON M6S 1B4For Sale
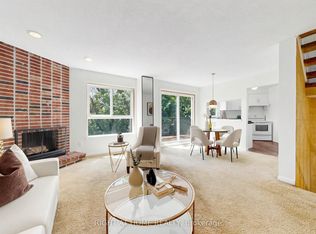 MLS ID #W13452674, RIGHT AT HOME REALTY INC.. TRREB
 - C$1,149,8003 bd2 ba-- sqft28 William Carson Cres #221, Toronto, ON M2P 2H1For Sale
 MLS ID #C13608540, MCCANN REALTY GROUP LTD.. TRREB
 - C$1,328,0003 bd2 ba-- sqft77 Harbour Sq #3507, Toronto, ON M5J 2S2For Sale
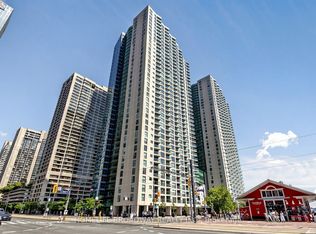 MLS ID #C13611280, HOMELIFE BROADWAY REALTY INC.. TRREB
 - C$800,0002 bd2 ba-- sqft2111 Lake Shore Blvd W #606, Toronto, ON M8V 4B2For SaleMLS ID #W12397273, VANGUARD REALTY BROKERAGE CORP.. TRREB
- C$1,079,0004 bd3 ba-- sqft496 Northcliffe Blvd, Toronto, ON M6E 3L5For SaleMLS ID #C13494820, MCCANN REALTY GROUP LTD.. TRREB
- C$705,0002 bd2 ba-- sqft2111 Lake Shore Blvd W #605, Toronto, ON M8V 4B2For SaleMLS ID #W13098962, Right At Home Realty, Brokerage. TRREB
- C$699,0002 bd2 ba-- sqftSouth Kingsway Village I, Toronto, ON M6S 4Y8For SaleMLS ID #W13491446, RE/MAX PROFESSIONALS INC.. TRREB
- C$838,0002 bd2 ba-- sqft99 Harbour Sq #3902, Toronto, ON M5J 2H2For SaleMLS ID #C13606586, HC REALTY GROUP INC.. TRREB
- C$749,9992 bd1 ba-- sqft2261 Lake Shore Blvd W #607, Toronto, ON M8V 3X1For SaleMLS ID #W13486514, RE/MAX REALTY ENTERPRISES INC.. TRREB
- C$1,000,0003 bd2 ba-- sqft1177 Yonge St #207, Toronto, ON M4T 2Y4For SaleMLS ID #C13048860, SAGE REAL ESTATE LIMITED. TRREB
- C$619,9002 bd2 ba-- sqft60 Southport St #808, Toronto, ON M6S 3N4For SaleMLS ID #W13190120, RE/MAX ABOUTOWNE REALTY CORP.. TRREB
- C$599,9002 bd2 ba-- sqft190 Manitoba St #209, Toronto, ON M8Y 3Y8For SaleMLS ID #W13157146, RE/MAX HALLMARK REALTY LTD.. TRREB
- C$1,084,9003 bd4 ba-- sqft177 Surbray Grv, Mississauga, ON L5B 2E2For SaleMLS ID #W13590732, RE/MAX REAL ESTATE CENTRE INC.. TRREB
- C$959,0002 bd2 ba-- sqft1733 Queen St E #424, Toronto, ON M4L 6S9For SaleMLS ID #E13562956, KELLER WILLIAMS ADVANTAGE REALTY. TRREB
- C$869,0003 bd2 ba-- sqft100 Promenade Cir #205, Vaughan, ON L4J 7W7For SaleMLS ID #N13584636, RE/MAX REALTRON REALTY INC.. TRREB
- C$839,0003 bd3 ba-- sqftThe Fairways, Mississauga, ON L5E 3E1For SaleMLS ID #W13219752, RE/MAX REAL ESTATE CENTRE INC.. TRREB
- C$1,488,0003 bd2 ba-- sqft53 Woodbridge Ave #313, Vaughan, ON L4L 9K9For SaleMLS ID #N13627704, REAL ESTATE ADVISORS INC.. TRREB
- C$758,0002 bd2 ba-- sqft30 Hayden St #404, Toronto, ON M4Y 3B8For SaleMLS ID #C13497402, RIGHT AT HOME REALTY INC.. TRREB
- C$1,090,0004 bd4 ba-- sqft3158 Rock Harbour Rd, Mississauga, ON L5B 4G4For SaleMLS ID #W13440966, BAY STREET GROUP INC.. TRREB
