Imagine starting your morning with a walk along the boardwalk, grabbing coffee on Queen Street, and ending the day watching the sunset over Lake Ontario. Welcome to life in one of Toronto's most sought-after neighbourhoods. This beautifully updated 2-bedroom, 2-bathroom suite offers nearly 1,000 square feet of bright, functional living directly across from Woodbine Park and just steps from the beach, boardwalk, Martin Goodman Trail, and the vibrant shops, cafés, and restaurants that make The Beaches so special. South-facing windows flood the home with natural light, while the private balcony offers the perfect spot to enjoy your morning coffee or unwind after a day by the water. The renovated kitchen features granite countertops, stainless steel appliances, and a breakfast bar that overlooks spacious living and dining areas designed for both everyday living and effortless entertaining. The generous primary retreat includes a walk-in closet and a beautifully renovated ensuite finished with timeless marble. A well-proportioned second bedroom easily adapts to your needs as a guest room, home office, or nursery. Complete with underground parking, a locker, ensuite laundry, and exceptionally low all-inclusive maintenance fees, this is truly turnkey living. The well-managed building boasts one of the strongest reserve funds in the area, offering both peace of mind and long-term value. Whether you're downsizing, investing, or searching for the perfect place to embrace Toronto's coveted lakeside lifestyle, this is an opportunity to experience The Beaches at its very best.
For sale
C$959,000
1733 Queen St E #424, Toronto, ON M4L 6S9
2beds
2baths
Apartment
Built in ----
-- sqft lot
$-- Zestimate®
C$--/sqft
C$846/mo HOA
What's special
Ensuite laundry
- 7 days |
- 8 |
- 0 |
Zillow last checked:
Listing updated:
Listed by:
KELLER WILLIAMS ADVANTAGE REALTY
Source: TRREB,MLS®#: E13562956 Originating MLS®#: Toronto Regional Real Estate Board
Originating MLS®#: Toronto Regional Real Estate BoardFacts & features
Interior
Bedrooms & bathrooms
- Bedrooms: 2
- Bathrooms: 2
Primary bedroom
- Description: Primary Bedroom
- Level: Main
- Area: 16.58 Square Meters
- Area source: Other
- Dimensions: 5.60 x 2.96
Bedroom 2
- Description: Bedroom 2
- Level: Main
- Area: 9.53 Square Meters
- Area source: Other
- Dimensions: 3.53 x 2.70
Dining room
- Description: Dining Room
- Level: Main
- Area: 22.31 Square Meters
- Area source: Other
- Dimensions: 6.70 x 3.33
Foyer
- Description: Foyer
- Level: Main
- Area: 6.13 Square Meters
- Area source: Other
- Dimensions: 2.85 x 2.15
Kitchen
- Description: Kitchen
- Level: Main
- Area: 7.18 Square Meters
- Area source: Other
- Dimensions: 2.85 x 2.52
Living room
- Description: Living Room
- Level: Main
- Area: 24.12 Square Meters
- Area source: Other
- Dimensions: 6.70 x 3.60
Heating
- Forced Air, Gas
Cooling
- Central Air
Appliances
- Laundry: Ensuite
Features
- Primary Bedroom - Main Floor
- Flooring: Carpet Free
- Basement: None
- Has fireplace: No
Interior area
- Living area range: 900-999 null
Video & virtual tour
Property
Parking
- Total spaces: 1
- Parking features: Underground
- Has attached garage: Yes
Features
- Exterior features: Controlled Entry, Open Balcony
Lot
- Features: Beach, Library, Public Transit, School, Lake/Pond, Marina
Details
- Parcel number: 125000069
Construction
Type & style
- Home type: Apartment
- Property subtype: Apartment
- Attached to another structure: Yes
Materials
- Brick, Concrete
Community & HOA
HOA
- Amenities included: BBQs Allowed, Exercise Room, Party Room/Meeting Room, Recreation Room, Visitor Parking
- Services included: CAC Included, Common Elements Included, Heat Included, Hydro Included, Building Insurance Included, Parking Included, Water Included
- HOA fee: C$846 monthly
- HOA name: TSCC
Location
- Region: Toronto
Financial & listing details
- Annual tax amount: C$3,936
- Date on market: 7/14/2026
KELLER WILLIAMS ADVANTAGE REALTY
KELLER WILLIAMS ADVANTAGE REALTY
By pressing Contact Agent, you agree that the real estate professional identified above may call/text you about your search, which may involve use of automated means and pre-recorded/artificial voices. You don't need to consent as a condition of buying any property, goods, or services. Message/data rates may apply. You also agree to our Terms of Use. Zillow does not endorse any real estate professionals. We may share information about your recent and future site activity with your agent to help them understand what you're looking for in a home.
Price history
Price history is unavailable.
Public tax history
Tax history is unavailable.
Climate risks
Neighborhood: The Beaches
Nearby schools
GreatSchools rating
No schools nearby
We couldn't find any schools near this home.
- C$499,0001 bd1 ba-- sqft1733 Queen St E #415, Toronto, ON M4L6S9For Sale

- C$--2 bd2 ba1.2k sqft1760 Queen St E #1A, Toronto, ON M4L1G7Off Market
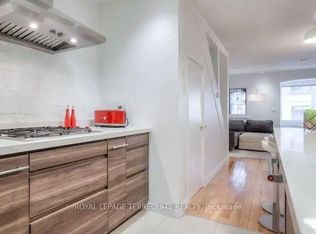
- C$3,3003 bd1 ba-- sqft43 Kingston Rd, Toronto, ON M4L1S5For Rent

- C$1,7001 bd1 ba-- sqft6 Kingston Rd #22, Toronto, ON M4L1S4For Rent

- C$1,7501 bd1 ba-- sqft6 Kingston Rd #21, Toronto, ON M4L1S4For Rent
- C$1,7001 bd1 ba-- sqft6 Kingston Rd #23, Toronto, ON M4L1S4For Rent
- C$1,7001 bd1 ba-- sqft12 Kingston Rd #65, Toronto, ON M4L1S4For Rent
- C$1,7001 bd1 ba-- sqft12 Kingston Rd #76, Toronto, ON M4L1S4For Rent
Similar homes
- C$898,0002 bd2 ba-- sqftChaplin Place, Toronto, ON M5P 1C9For Sale
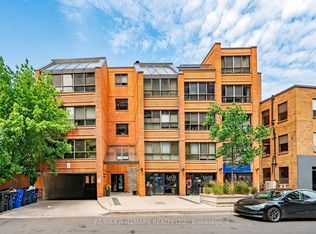 MLS ID #C13548794, RE/MAX HALLMARK REALTY LTD.. TRREB
 - C$888,8882 bd2 ba-- sqft360 Bloor St E #601, Toronto, ON M4W 3M3For Sale
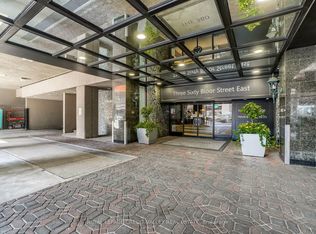 MLS ID #C13473156, ROYAL LEPAGE CREDIT VALLEY REAL ESTATE. TRREB
 - C$968,0002 bd3 ba-- sqft62 Suncrest Blvd #Lph9, Markham, ON L3T 7Y6For Sale
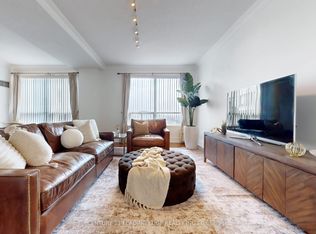 MLS ID #N13584440, CENTURY 21 LEADING EDGE REALTY INC.. TRREB
 - C$988,0002 bd2 ba-- sqft7250 Yonge St #311, Vaughan, ON L4J 7X1For Sale
 MLS ID #N13583600, SUTTON GROUP-ADMIRAL REALTY INC.. TRREB
 - C$849,0002 bd2 ba-- sqft360 Bloor St E #301, Toronto, ON M4W 3M3For SaleMLS ID #C13489084, RE/MAX REALTRON BARRY COHEN HOMES INC.. TRREB
- C$590,0002 bd1 ba-- sqft19 Grand Trunk Cres #3708, Toronto, ON M5J 3A3For SaleMLS ID #C13583368, KELLER WILLIAMS REFERRED URBAN REALTY. TRREB
- C$969,9002 bd3 ba-- sqft2111 Lake Shore Blvd W #121, Toronto, ON M8V 4B2For SaleMLS ID #W13426596, RE/MAX REALTY SERVICES INC.. TRREB
- C$799,0002 bd2 ba-- sqft212 Saint George St #203, Toronto, ON M5R 2N5For SaleMLS ID #C13143792, RE/MAX HALLMARK REALTY LTD.. TRREB
- C$995,0002 bd2 ba-- sqft1 Ripley Ave #403, Toronto, ON M6S 4Z6For SaleMLS ID #W13175598, ROYAL LEPAGE REAL ESTATE SERVICES LTD.. TRREB
- C$539,9002 bd1 ba-- sqft361 Front St W #1501, Toronto, ON M5V 3R5For SaleMLS ID #C13555472, KELLER WILLIAMS REFERRED URBAN REALTY. TRREB
- C$505,0003 bd2 ba-- sqft3231 Eglinton Ave E #206B, Toronto, ON M1J 3N5For SaleMLS ID #E13592164, CENTURY 21 PERCY FULTON LTD.. TRREB
- C$725,0002 bd1 ba-- sqftDomus Lofts, Toronto, ON M5R 3T5For SaleMLS ID #C13459476, SOTHEBY'S INTERNATIONAL REALTY CANADA. TRREB
- C$788,0002 bd1 ba-- sqftRiverhouse, Toronto, ON M8X 0A5For SaleMLS ID #W13547924, SOTHEBY'S INTERNATIONAL REALTY CANADA. TRREB
- C$529,9002 bd2 ba-- sqft1700 Eglinton Ave E #1119, Toronto, ON M4A 2X4For SaleMLS ID #C13521020, RIGHT AT HOME REALTY INC.. TRREB
- C$625,0002 bd2 ba-- sqft211 Randolph Rd #316, Toronto, ON M4G 4H1For SaleMLS ID #C13536178, ICI SOURCE REAL ASSET SERVICES INC.. TRREB
- C$499,0003 bd2 ba-- sqft45 Silver Springs Blvd #209, Toronto, ON M1V 1R2For SaleMLS ID #E13574030, CENTURY 21 PROPERTY ZONE REALTY INC.. TRREB
- C$649,9993 bd2 ba-- sqft195 Wynford Dr #1602, Toronto, ON M3C 3P3For SaleMLS ID #C13166040, CENTURY 21 PEOPLE`S CHOICE REALTY INC.. TRREB
- C$759,9002 bd2 ba-- sqft10 Brian Peck Cres #201, Toronto, ON M4G 4K4For SaleMLS ID #C13463514, NU STREAM REALTY (TORONTO) INC.. TRREB
- C$799,0002 bd2 ba-- sqft2267 Lake Shore Blvd W #723, Toronto, ON M8V 3X2For SaleMLS ID #W13185260, SUTTON GROUP-ADMIRAL REALTY INC.. TRREB
- C$790,0002 bd2 ba-- sqftGrenadier, Toronto, ON M8V 4B4For SaleMLS ID #W13255220, ROYAL LEPAGE TERREQUITY REALTY. TRREB
