Some homes simply cannot be replicated-and Penthouse 15 at 20 Glebe Road West is one of them.Nestled within an intimate boutique building of just 22 suites in the heart of prestigious Chaplin Estates, this rarely available two-storey penthouse combines timeless character, generous proportions and an unrivalled Midtown lifestyle.Offering approximately 1253 sq ft, this beautifully designed 2-bedroom residence lives more like a freehold home than a condominium. The thoughtfully planned two-level layout provides an ideal separation between entertaining and private living, while the rare wood-burning fireplace creates a warm, inviting focal point seldom found in today's condo market.The open-concept living and dining areas are bathed in natural light through expansive windows with automatic blinds, while tranquil views of mature trees provide a peaceful backdrop that feels worlds away from the city. The stylish kitchen, renovated in 2013, offers both function and timeless appeal, while the beautifully renovated primary ensuite (2019) adds a touch of contemporary luxury. A spacious walk-in dressing room off the primary bedroom, together with abundant storage throughout, provides practicality rarely found in condominium living.Complete with one parking space and one locker, this remarkable residence is ideally situated just moments from Yonge & Eglinton's boutique shopping, cafés, restaurants, grocery stores, parks, the TTC and some of Toronto's most highly regarded schools.Boutique buildings of this calibre are exceptionally rare, and the opportunity to own a penthouse in one of Midtown's most coveted communities is one that seldom comes along. Whether you're upsizing, downsizing or searching for a home that offers warmth, character and enduring value, this is a residence you'll be proud to call home.Sophisticated. Peaceful. Timeless. Welcome home.
For sale
C$899,000
20 Glebe Rd W #Penthouse 15, Toronto, ON M5P 1C9
2beds
2baths
Apartment
Built in ----
-- sqft lot
$-- Zestimate®
C$--/sqft
C$1,035/mo HOA
What's special
Two-storey penthouseThoughtfully planned two-level layoutRare wood-burning fireplaceAbundant storage throughout
- 22 hours |
- 6 |
- 0 |
Zillow last checked:
Listing updated:
Listed by:
RE/MAX HALLMARK REALTY LTD.
Source: TRREB,MLS®#: C13548794 Originating MLS®#: Toronto Regional Real Estate Board
Originating MLS®#: Toronto Regional Real Estate BoardFacts & features
Interior
Bedrooms & bathrooms
- Bedrooms: 2
- Bathrooms: 2
Primary bedroom
- Description: Primary Bedroom
- Level: Upper
- Area: 13.42 Square Meters
- Area source: Other
- Dimensions: 3.88 x 3.46
Bedroom 2
- Description: Bedroom 2
- Level: Upper
- Area: 14.21 Square Meters
- Area source: Other
- Dimensions: 3.97 x 3.58
Dining room
- Description: Dining Room
- Level: Main
- Area: 25.9 Square Meters
- Area source: Other
- Dimensions: 6.54 x 3.96
Kitchen
- Description: Kitchen
- Level: Main
- Area: 7.29 Square Meters
- Area source: Other
- Dimensions: 2.70 x 2.70
Living room
- Description: Living Room
- Level: Main
- Area: 25.9 Square Meters
- Area source: Other
- Dimensions: 6.54 x 3.96
Other
- Description: Solarium
- Level: Main
- Area: 8.48 Square Meters
- Area source: Other
- Dimensions: 5.05 x 1.68
Heating
- Baseboard, Electric
Cooling
- Central Air
Appliances
- Laundry: Laundry Closet
Features
- None
- Basement: None
- Has fireplace: Yes
- Fireplace features: Wood Burning
Interior area
- Living area range: 1200-1399 null
Property
Parking
- Total spaces: 1
- Parking features: Underground
- Has attached garage: Yes
Features
- Stories: 2
- Exterior features: Enclosed Balcony
- Has view: Yes
- View description: Trees/Woods
- Waterfront features: None
Lot
- Features: Public Transit, Park
Details
- Parcel number: 116420016
Construction
Type & style
- Home type: Apartment
- Property subtype: Apartment
- Attached to another structure: Yes
Materials
- Brick
Community & HOA
HOA
- Services included: CAC Included, Common Elements Included, Building Insurance Included, Parking Included, Water Included
- HOA fee: C$1,035 monthly
- HOA name: MTCC
Location
- Region: Toronto
Financial & listing details
- Annual tax amount: C$3,822
- Date on market: 7/10/2026
RE/MAX HALLMARK REALTY LTD.
RE/MAX HALLMARK REALTY LTD.
By pressing Contact Agent, you agree that the real estate professional identified above may call/text you about your search, which may involve use of automated means and pre-recorded/artificial voices. You don't need to consent as a condition of buying any property, goods, or services. Message/data rates may apply. You also agree to our Terms of Use. Zillow does not endorse any real estate professionals. We may share information about your recent and future site activity with your agent to help them understand what you're looking for in a home.
Price history
Price history is unavailable.
Public tax history
Tax history is unavailable.
Climate risks
Neighborhood: Yonge-Eglinton
Nearby schools
GreatSchools rating
No schools nearby
We couldn't find any schools near this home.
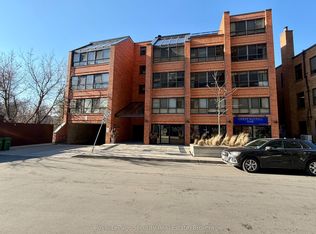
- C$799,0002 bd2 ba-- sqft20 Glebe Rd W #10, Toronto, ON M5P1C9For Sale
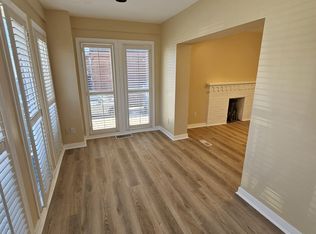
- C$--2 bd2 ba-- sqft15 Lola Rd, Toronto, ON M5P1E5Off Market
- C$3,2002 bd2 ba-- sqft23 Glebe Rd S #1017, Toronto, ON M5P0A1For Rent

- C$1,680,0002 bd2 ba-- sqft23 Glebe Rd W #804, Toronto, ON M5P0A1For Sale

- C$638,0002 bd1 ba-- sqft23 Glebe Rd W #816, Toronto, ON M5P0A1For Sale
- C$3,0002 bd2 ba-- sqft23 Glebe Rd W #519, Toronto, ON M5P0A1For Rent
- C$738,5002 bd2 ba-- sqft23 Glebe Rd W #709, Toronto, ON M5P0A1For Sale
- C$--2 bd2 ba780 sqft23 Glebe Rd W #408, Toronto, ON M5P0A1Off Market
Similar homes
- C$779,9952 bd2 ba-- sqft265 Ridley Blvd #309, Toronto, ON M5M 4N8For Sale
 MLS ID #C13545652, RE/MAX REALTRON REALTY INC.. TRREB
 - C$648,0001 bd2 ba-- sqftTHE METRO LOFTS, Toronto, ON M4S 3G5For Sale
 MLS ID #C13543846, SOTHEBY'S INTERNATIONAL REALTY CANADA. TRREB
 - C$850,0005 bd3 ba-- sqft21 Replin Rd #40, Toronto, ON M6A 2M8For Sale
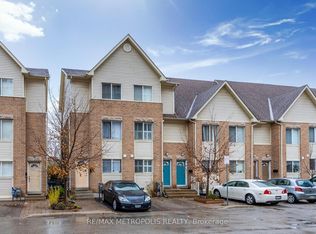 MLS ID #C13539230, RE/MAX METROPOLIS REALTY. TRREB
 - C$888,8882 bd2 ba-- sqft360 Bloor St E #601, Toronto, ON M4W 3M3For Sale
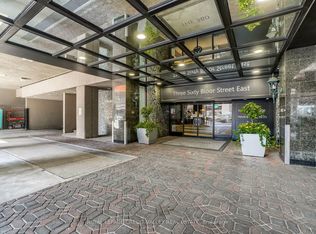 MLS ID #C13473156, ROYAL LEPAGE CREDIT VALLEY REAL ESTATE. TRREB
 - C$625,0002 bd2 ba-- sqft211 Randolph Rd #316, Toronto, ON M4G 4H1For SaleMLS ID #C13536178, ICI SOURCE REAL ASSET SERVICES INC.. TRREB
- C$849,0002 bd2 ba-- sqft360 Bloor St E #301, Toronto, ON M4W 3M3For SaleMLS ID #C13489084, RE/MAX REALTRON BARRY COHEN HOMES INC.. TRREB
- C$799,9902 bd1 ba-- sqft217 Saint George St #25, Toronto, ON M5R 3S7For SaleMLS ID #C13543362, RE/MAX ULTIMATE REALTY INC.. TRREB
- C$949,0003 bd2 ba-- sqft130 Saint David St, Toronto, ON M5A 0R1For SaleMLS ID #C13528940, RE/MAX HALLMARK REALTY LTD.. TRREB
- C$799,0002 bd2 ba-- sqft1733 Queen St E #424, Toronto, ON M4L 6S9For SaleMLS ID #E13527856, KELLER WILLIAMS ADVANTAGE REALTY. TRREB
- C$839,0003 bd2 ba-- sqft1 Maison Parc Ct #402, Vaughan, ON L4J 9K1For SaleMLS ID #N13545848, RE/MAX REALTRON REALTY INC.. TRREB
- C$859,0003 bd2 ba-- sqftQueens Harbour, Toronto, ON M5V 3M3For SaleMLS ID #C13517362, RE/MAX HALLMARK REALTY LTD.. TRREB
- C$628,0002 bd2 ba-- sqft22 Olive Ave #312, Toronto, ON M2N 7G6For SaleMLS ID #C13541460, HOMELIFE LANDMARK REALTY INC.. TRREB
- C$879,0002 bd2 ba-- sqftThe Manhattan, Toronto, ON M2N 6G9For SaleMLS ID #C13231986, RE/MAX REALTRON REALTY INC.. TRREB
- C$799,9992 bd2 ba-- sqft78 Harrison Garden Blvd #103, Toronto, ON M2N 7E2For SaleMLS ID #C13493572, RE/MAX REALTRON REALTY INC.. TRREB
- C$789,0002 bd2 ba-- sqftSouth Hill on Madison, Toronto, ON M4V 3E1For SaleMLS ID #C13115434, SOTHEBY'S INTERNATIONAL REALTY CANADA. TRREB
- C$599,9993 bd2 ba-- sqft100 Canyon Ave #302, Toronto, ON M3H 5T9For SaleMLS ID #C13538584, ROYAL LEPAGE PREMIUM ONE REALTY. TRREB
- C$799,0002 bd2 ba-- sqft212 Saint George St #203, Toronto, ON M5R 2N5For SaleMLS ID #C13143792, RE/MAX HALLMARK REALTY LTD.. TRREB
- C$1,149,0003 bd2 ba-- sqft42 Arundel Ave, Toronto, ON M4K 3A2For SaleMLS ID #E13534630, RE/MAX HALLMARK REALTY LTD.. TRREB
- C$739,0002 bd1 ba-- sqftDomus Lofts, Toronto, ON M5R 3T5For SaleMLS ID #C13459476, SOTHEBY'S INTERNATIONAL REALTY CANADA. TRREB
- C$625,0002 bd2 ba-- sqft777 Steeles Ave W #Lph3, Toronto, ON M2R 3Y4For SaleMLS ID #C13543530, RE/MAX HALLMARK REALTY LTD.. TRREB
- Ontario
- Toronto Division
- Toronto
- M5P 1C9
- Yonge-Eglinton
- 20 Glebe Rd W Unit Penthouse 15
Nearby cities
Nearby neighborhoods
Nearby zip codes
Other Toronto Topics
