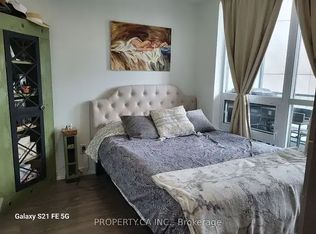
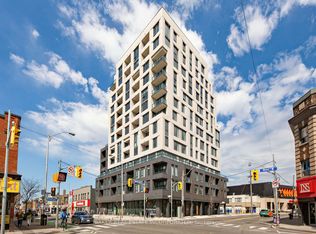
Welcome To South Hill On Madison - One Of Casa Loma's Most Sought-After Boutique Buildings. This Beautifully Upgraded 2 Bedroom, 2 Bathroom Suite Blends Contemporary Design With Effortless Midtown Living. Bright And Sun-Filled, The Thoughtfully Designed Layout Features Expansive East-Facing Views, Hardwood Floors Throughout, And A Sleek Modern Kitchen With Stone Countertops, Integrated Appliances, And Oversized Island Seating Perfect For Entertaining. Located On The Penthouse Floor With No Neighbours Above, The Suite Offers A Rare Sense Of Privacy And Quiet.The Generous Primary Bedroom Features A Large Walk-In Closet And 4 Piece Ensuite Bathroom, While The Well-Proportioned Second Bedroom Offers Incredible Flexibility For Guests, A Home Office, Or Additional Living Space. The Open-Concept Living Area Walks Out To A Private Balcony Overlooking The Neighbourhood Treetops.Enjoy Boutique Condo Living With Premium Amenities Including 24 Hour Concierge, Fitness Centre, Party Room, Visitor Parking, Pet Spa, And More. A Short Walk To Dupont Subway Station And Steps To The Vibrant Dupont Strip - Home To Some Of Toronto's Best Cafés, Restaurants, Cocktail Bars, And Local Shops. Ideally Positioned Between Yorkville, The Annex, And St. Clair West, With Easy Access To Winston Churchill Park, Scenic Walking Trails, And Some Of The City's Best Green Space For Dog Owners And Outdoor Enthusiasts Alike. An Exceptional Opportunity To Live In One Of Toronto's Most Coveted Neighbourhoods.
For sale
C$750,000
377 Madison Ave Unit 714, Toronto, ON M4V 3E1
2beds
2baths
Apartment
Built in ----
-- sqft lot
$-- Zestimate®
C$--/sqft
C$909/mo HOA
What's special
- 2 days |
- 6 |
- 1 |
Zillow last checked:
Listing updated:
Listed by:
SOTHEBY'S INTERNATIONAL REALTY CANADA
Source: TRREB,MLS®#: C13592270 Originating MLS®#: Toronto Regional Real Estate Board
Originating MLS®#: Toronto Regional Real Estate BoardFacts & features
Interior
Bedrooms & bathrooms
- Bedrooms: 2
- Bathrooms: 2
Primary bedroom
- Level: Main
- Dimensions: 3.17 x 3.69
Bedroom 2
- Level: Main
- Dimensions: 3.63 x 2.47
Foyer
- Level: Main
- Dimensions: 2.4 x 1.3
Kitchen
- Level: Main
- Dimensions: 5.94 x 3.9
Living room
- Level: Main
- Dimensions: 5.94 x 3.9
Heating
- Forced Air, Gas
Cooling
- Central Air
Appliances
- Laundry: Ensuite
Features
- Other
- Basement: None
- Has fireplace: No
Interior area
- Living area range: 800-899 null
Property
Parking
- Total spaces: 1
- Parking features: Underground
- Has garage: Yes
Features
- Exterior features: Open Balcony
- Has view: Yes
- View description: Clear
Lot
- Features: Park, Public Transit, Ravine, Library, School, Rec./Commun.Centre
Details
- Parcel number: 766810165
Construction
Type & style
- Home type: Apartment
- Property subtype: Apartment
Materials
- Concrete
Community & HOA
Community
- Security: Concierge/Security
HOA
- Amenities included: Concierge, Gym, Party Room/Meeting Room, Rooftop Deck/Garden, Visitor Parking
- Services included: Water Included, CAC Included, Common Elements Included, Parking Included, Heat Included, Building Insurance Included
- HOA fee: C$909 monthly
- HOA name: TSCC
Location
- Region: Toronto
Financial & listing details
- Annual tax amount: C$5,399
- Date on market: 7/22/2026
SOTHEBY'S INTERNATIONAL REALTY CANADA
SOTHEBY'S INTERNATIONAL REALTY CANADA
By pressing Contact Agent, you agree that the real estate professional identified above may call/text you about your search, which may involve use of automated means and pre-recorded/artificial voices. You don't need to consent as a condition of buying any property, goods, or services. Message/data rates may apply. You also agree to our Terms of Use. Zillow does not endorse any real estate professionals. We may share information about your recent and future site activity with your agent to help them understand what you're looking for in a home.
Price history
Price history is unavailable.
Public tax history
Tax history is unavailable.
Climate risks
Neighborhood: Casa Loma
Nearby schools
GreatSchools rating
No schools nearby
We couldn't find any schools near this home.
- C$--1 bd1 ba489 sqft377 Madison Ave #619, Toronto, ON M4V3E1Off Market
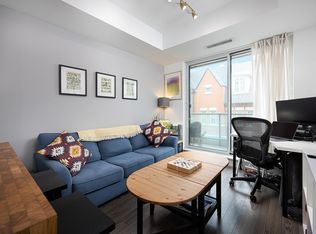
- C$--1 bd1 ba460 sqft377 Madison Ave #315, Toronto, ON M4V3E1Off Market
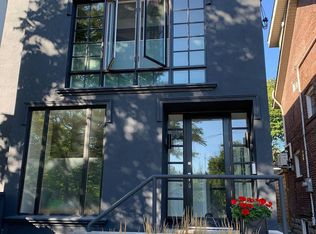
- C$--1 bd1 ba1.1k sqft734 Huron St, Toronto, ON M4V2W3Off Market
- C$--1 bd1 ba735 sqft380 Macpherson Ave #441, Toronto, ON M4V3E3Off Market

- C$799,0001 bd2 ba-- sqft380 Macpherson Ave #209, Toronto, ON M4V3E3For Sale
- C$--2 bd1 ba-- sqft380 Davenport Rd UNIT 4, Toronto, ON M4V1B4Off Market
- C$---- bd1 ba-- sqft380 Davenport Rd #5, Toronto, ON M4V1B4Off Market
- C$34,500,0008 bd11 ba-- sqft17 Ardwold Gate, Toronto, ON M5R2W1For Sale
Similar homes
- C$739,0002 bd2 ba-- sqft158 Front St E #325, Toronto, ON M5A 0K9For Sale
 MLS ID #C13585114, RE/MAX REALTRON REALTY INC.. TRREB
 - C$725,0002 bd1 ba-- sqftDomus Lofts, Toronto, ON M5R 3T5For Sale
 MLS ID #C13459476, SOTHEBY'S INTERNATIONAL REALTY CANADA. TRREB
 - C$699,0002 bd2 ba-- sqft501 Saint Clair Ave W #326, Toronto, ON M5P 0A2For Sale
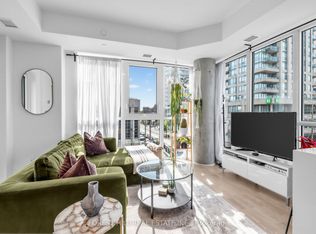 MLS ID #C13413834, FOREST HILL REAL ESTATE INC.. TRREB
 - C$699,9002 bd2 ba-- sqftLive at Motto, Toronto, ON M6H 2X2New Construction
 MLS ID #W13523332, BAKER REAL ESTATE INCORPORATED. TRREB
 - C$699,0002 bd1 ba-- sqft1080 Bay St #2309, Toronto, ON M5S 0A5For SaleMLS ID #C13543634, SOTHEBY'S INTERNATIONAL REALTY CANADA. TRREB
- C$749,9994 bd1 ba-- sqft251 Jarvis St #315, Toronto, ON M5B 0C3For SaleMLS ID #C13139552, CENTURY 21 MYPRO REALTY. TRREB
- C$739,0002 bd2 ba-- sqft39 Queens Quay E #837, Toronto, ON M5E 0A5For SaleMLS ID #C13222242, COLDWELL BANKER DREAM CITY REALTY. TRREB
- C$649,9002 bd1 ba-- sqft470 Front St W #1408, Toronto, ON M5V 0V6For SaleMLS ID #C13568718, NU STREAM REALTY (TORONTO) INC.. TRREB
- C$699,9002 bd1 ba-- sqft39 Queens Quay E #732, Toronto, ON M5E 0A5For SaleMLS ID #C13528140, HOMELIFE GOLD PACIFIC REALTY INC.. TRREB
- C$669,0002 bd2 ba-- sqft105 Oneida Cres #2308, Richmond Hill, ON L4B 0H6For SaleMLS ID #N13599976, CENTURY 21 HERITAGE GROUP LTD.. TRREB
- C$897,0002 bd2 ba-- sqft30 Grand Trunk Cres #1911, Toronto, ON M5J 3A4For SaleMLS ID #C13572840, HOMELIFE NEW WORLD REALTY INC.. TRREB
- C$815,0002 bd2 ba-- sqftSeventy5 Portland, Toronto, ON M5V 2M9For SaleMLS ID #C13155998, RE/MAX HALLMARK REALTY LTD.. TRREB
- C$765,0003 bd2 ba-- sqftIndigo, Vaughan, ON L6A 5A7For SaleMLS ID #N13592428, REMAX YOUR COMMUNITY REALTY. TRREB
- C$624,0002 bd1 ba-- sqft318 Richmond St W #3805, Toronto, ON M5V 0B4For SaleMLS ID #C13565608, HOMELIFE/FUTURE REALTY INC.. TRREB
- C$648,0001 bd2 ba-- sqftTHE METRO LOFTS, Toronto, ON M4S 3G5For SaleMLS ID #C13543846, SOTHEBY'S INTERNATIONAL REALTY CANADA. TRREB
- C$548,0001 bd1 ba-- sqft21 Lawren Harris Sq #801, Toronto, ON M5A 0T4For SaleMLS ID #C13594418, HOMELIFE LANDMARK REALTY INC.. TRREB
- C$748,0003 bd2 ba-- sqft5418 Yonge St #812, Toronto, ON M2N 6X4For SaleMLS ID #C13431462, RE/MAX REALTRON BARRY COHEN HOMES INC.. TRREB
- C$830,0002 bd1 ba-- sqftVerve, Toronto, ON M4Y 2J3For SaleMLS ID #C13228598, HOMELIFE/BAYVIEW REALTY INC.. TRREB
- C$828,0003 bd2 ba-- sqft6 Sonic Way #103, Toronto, ON M3C 0P1For SaleMLS ID #C13561886, RE/MAX SKYWAY REALTY INC.. TRREB
- C$708,8002 bd2 ba-- sqft115 McMahon Dr #1710, Toronto, ON M2K 0C2For SaleMLS ID #C13485018, PROMPTON REAL ESTATE SERVICES CORP.. TRREB
