Madison Avenue Lofts, Suite 209 at 380 Macpherson offers a rare, design-forward take on authentic loft living-where scale, texture, and light come together with quiet intention. Soaring 14-foot ceilings and expansive windows define the space, while exposed concrete, steel ductwork, and industrial detailing create a refined architectural backdrop. A custom floor-to-ceiling bookshelf wall-complete with a sliding ladder-anchors the main living area, introducing both function and statement in equal measure. Originally designed as a two-bedroom, the residence has been thoughtfully reimagined into a generous one-bedroom with an expansive open-concept great room. The living and dining areas flow effortlessly, offering flexibility for both everyday living and elevated entertaining. The kitchen is sleek and modern, finished with stainless steel appliances and a breakfast bar that integrates seamlessly into the space. The primary suite is quietly set apart, framed by a full wall of windows and complemented by its own private balcony, ample closet space, and a well-appointed four-piece ensuite. A second full bathroom adds convenience for guests. Two large balconies extend the living experience outdoors, offering multiple moments to step away and take in the surrounding cityscape. Residents enjoy access to a curated collection of amenities, including a rooftop terrace with unobstructed views toward Casa Loma, complete with BBQs and lounge areas designed for long summer evenings. Additional offerings include a fitness centre, theatre room, party spaces, and concierge service. Underground parking and a second-floor locker are included, with bike storage conveniently located on P1. A rare offering in one of Toronto's most distinctive loft conversions-effortless, architectural, and quietly iconic.
For sale
C$744,000
380 Macpherson Ave #209, Toronto, ON M4V 3E3
1beds
2baths
Apartment
Built in ----
-- sqft lot
$-- Zestimate®
C$--/sqft
C$920/mo HOA
What's special
- 10 days
- 6
- 3
Zillow last checked:
Listing updated:
Listed by:
REAL BROKER ONTARIO LTD.
Source: TRREB,MLS®#: C13861256 Originating MLS®#: Toronto Regional Real Estate Board
Originating MLS®#: Toronto Regional Real Estate BoardFacts & features
Interior
Bedrooms & bathrooms
- Bedrooms: 1
- Bathrooms: 2
Primary bedroom
- Level: Flat
- Dimensions: 3.36 x 5.98
Dining room
- Level: Flat
- Dimensions: 4.89 x 3.11
Kitchen
- Level: Flat
- Dimensions: 2.98 x 3.31
Laundry
- Level: Flat
- Dimensions: 1.6 x 2.08
Living room
- Level: Flat
- Dimensions: 4.86 x 3.2
Heating
- Forced Air, Gas
Cooling
- Central Air
Appliances
- Laundry: Ensuite
Features
- Storage
- Flooring: Carpet Free
- Basement: None
- Has fireplace: No
Interior area
- Living area range: 800-899 null
Video & virtual tour
Property
Parking
- Total spaces: 1
- Parking features: Underground
- Has garage: Yes
Accessibility
- Accessibility features: Elevator, Open Floor Plan
Features
- Exterior features: Open Balcony
- Has view: Yes
- View description: Garden
Lot
- Features: Public Transit
Details
- Parcel number: 130260049
Construction
Type & style
- Home type: Apartment
- Property subtype: Apartment
Materials
- Concrete, Brick
Community & HOA
Community
- Security: Concierge/Security
HOA
- Amenities included: Concierge, Gym, Media Room, Party Room/Meeting Room, Rooftop Deck/Garden, Visitor Parking
- Services included: Heat Included, Common Elements Included, Water Included, Parking Included, Cable TV Included, CAC Included, Building Insurance Included
- HOA fee: C$920 monthly
- HOA name: TSCC
Location
- Region: Toronto
Financial & listing details
- Annual tax amount: C$3,883
- Date on market: 10/5/2026
Price history
Price history is unavailable.
Public tax history
Tax history is unavailable.
Climate risks
Neighborhood: Casa Loma
Nearby schools
GreatSchools rating
No schools nearby
We couldn't find any schools near this home.
- C$--1 bd1 ba735 sqft380 Macpherson Ave #441, Toronto, ON M4V3E3Off Market

- C$829,0002 bd2 ba-- sqft380 Macpherson Ave N #410, Toronto, ON M4V3E3For Sale
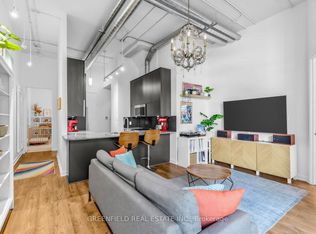
- C$599,0002 bd1 ba-- sqft380 Macpherson Ave #227, Toronto, ON M4V3E3For Sale
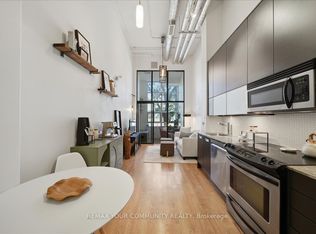
- C$788,8002 bd2 ba-- sqft380 Macpherson Ave #210, Toronto, ON M4V3E3For Sale

Similar homes
- C$829,0002 bd2 ba-- sqftMadison Avenue Lofts, Toronto, ON M4V 3E3For SaleMLS ID #C13723958, GREENFIELD REAL ESTATE INC.. TRREB
- C$639,0002 bd1 ba-- sqftPears on The Avenue, Toronto, ON M5R 0A4For Sale
 MLS ID #C14020036, SOTHEBY'S INTERNATIONAL REALTY CANADA. TRREB
 - C$724,8901 bd1 ba-- sqft88 Colgate Ave #111, Toronto, ON M4M 0A6For Sale
 MLS ID #E14005358, ROYAL LEPAGE SIGNATURE REALTY. TRREB
 - C$729,9003 bd2 ba-- sqftThe Liberties, Toronto, ON M5G 2J9For Sale
 MLS ID #C13870304, RE/MAX CONDOS PLUS CORPORATION. TRREB
