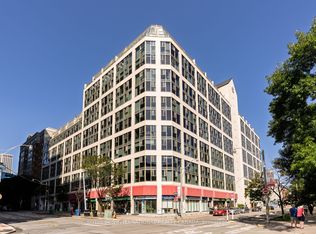
DRASTIC PRICE REDUCTION-INVESTORS & LOFT LOVERS! An exceptional opportunity to own a distinctive Kensington Market hard loft priced well below market value. This approx. 1,200 sq. ft. two-storey residence features soaring 20-foot ceilings, south-facing floor-to-ceiling windows, a renovated designer kitchen, spacious mezzanine bedroom and private 150 sq. ft. balcony. Steps from cafés, restaurants, shops and transit. Featured in The New York Times on October 2nd Edition. Pls see attached document
For sale
C$599,000
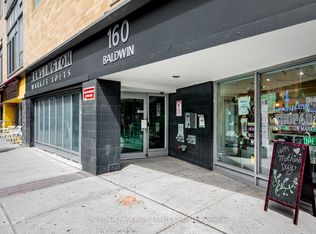
160 Baldwin St #420, Toronto, ON M5T 3K7
1beds
2baths
Apartment
Built in ----
-- sqft lot
$-- Zestimate®
C$--/sqft
C$1,224/mo HOA
What's special
South-facing floor-to-ceiling windowsRenovated designer kitchenSpacious mezzanine bedroom
- 11 days
- 35
- 13
Zillow last checked:
Listing updated:
Listed by:
CENTURY 21 INNOVATIVE REALTY INC.
Source: TRREB,MLS®#: C13859916 Originating MLS®#: Toronto Regional Real Estate Board
Originating MLS®#: Toronto Regional Real Estate BoardFacts & features
Interior
Bedrooms & bathrooms
- Bedrooms: 1
- Bathrooms: 2
Primary bedroom
- Level: Upper
- Dimensions: 5.11 x 4.79
Bathroom
- Level: Upper
- Dimensions: 3.19 x 1.67
Bathroom
- Level: Main
- Dimensions: 1.18 x 2.12
Dining room
- Level: Main
- Dimensions: 5.1 x 3.17
Foyer
- Level: Main
- Dimensions: 3.28 x 2.44
Kitchen
- Level: Main
- Dimensions: 3 x 4.79
Living room
- Level: Main
- Dimensions: 5.1 x 4.51
Heating
- Forced Air, Electric
Cooling
- Central Air
Appliances
- Laundry: Ensuite
Features
- Flooring: Carpet Free
- Basement: None
- Has fireplace: No
Interior area
- Living area range: 1000-1199 null
Property
Parking
- Total spaces: 1
- Parking features: Underground
Features
- Exterior features: Open Balcony
Details
- Parcel number: 122910262
Construction
Type & style
- Home type: Apartment
- Property subtype: Apartment
Materials
- Concrete
Community & HOA
HOA
- Services included: Common Elements Included, Building Insurance Included, Water Included, Parking Included, CAC Included
- HOA fee: C$1,224 monthly
- HOA name: MTCC
Location
- Region: Toronto
Financial & listing details
- Annual tax amount: C$4,634
- Date on market: 10/4/2026
Price history
Price history is unavailable.
Public tax history
Tax history is unavailable.
Climate risks
Neighborhood: Kensington
Nearby schools
GreatSchools rating
No schools nearby
We couldn't find any schools near this home.


Similar homes
- C$589,0001 bd1 ba-- sqft400 Wellington St W #802, Toronto, ON M5V 0B5For Sale
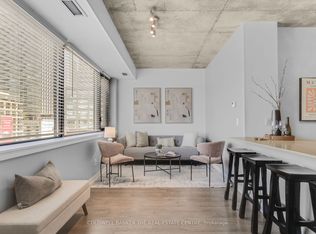 MLS ID #C14082536, COLDWELL BANKER THE REAL ESTATE CENTRE. TRREB
 - C$598,0001 bd1 ba-- sqft111 Elizabeth St Unit 922, Toronto, ON M5G 1P7For Sale
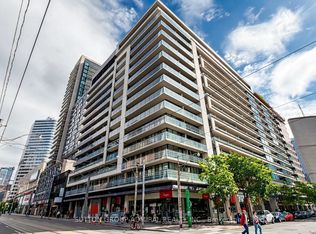 MLS ID #C13851942, SUTTON GROUP-ADMIRAL REALTY INC.. TRREB
 - C$599,9002 bd1 ba-- sqft139 Merton St #246, Toronto, ON M4S 3G7For Sale
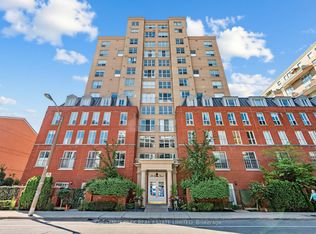 MLS ID #C13868894, CHESTNUT PARK REAL ESTATE LIMITED. TRREB
 - C$675,0002 bd2 ba-- sqftYorktown On The Park, Toronto, ON M5A 4M8For Sale
 MLS ID #C14004122, SOTHEBY'S INTERNATIONAL REALTY CANADA. TRREB
