A rare opportunity to own a two-storey loft suite at the iconic Residences of the World Trade Centre in the heart of Toronto's vibrant Harbourfront. Straight from the pages of an interior design magazine, this exceptional residence delivers true loft living with soaring volume, an open and airy flow rarely found in a high-rise condominium. Generous proportions and thoughtful design create a sophisticated urban sanctuary that feels both expansive and intimate, perfect for those who appreciate architectural character and refined living. Designed by the acclaimed Zeidler Partnership Architects and completed in the early 1990s by Camrost-Felcorp, the Residences of the World Trade Centre stands as a postmodern landmark at the foot of Yonge Street and Queens Quay. Residents enjoy an unparalleled lifestyle within a true vertical village, anchored by a massive 30,000-square-foot recreation centre that spans multiple floors. Indulge in indoor and outdoor pools, squash courts, a fully equipped fitness centre, sauna, hot tub, private theatre, party rooms including the elevated Skylounge, golf simulator, car wash, kids' playroom, rooftop deck, and guest suites, all supported by attentive 24-hour concierge service. Maintenance fees thoughtfully include all utilities, cable television, and high-speed internet for effortless living. Step outside and the city unfolds at your doorstep. Transit, Union Station, and PATH access are mere moments away, placing the Financial District, Scotiabank Arena, Rogers Centre, Harbourfront Centre, the Island ferry, Sugar Beach, the Distillery District, and St. Lawrence Market within easy reach. Whether you seek morning walks along the waterfront trails, evening entertainment, or seamless connectivity to the rest of the city, this address delivers a complete urban lifestyle. Experience the enduring appeal of Harbourfront living in a rare loft suite that combines architectural distinction with resort-style amenities and unmatched convenience.
For sale
C$699,000
10 Yonge St #2809, Toronto, ON M5E 1R4
2beds
2baths
Apartment
Built in ----
-- sqft lot
$-- Zestimate®
C$--/sqft
C$1,246/mo HOA
What's special
Two-storey loft suiteSoaring volumeOpen and airy flowGenerous proportionsSophisticated urban sanctuaryArchitectural characterPostmodern landmark
- 45 days
- 52
- 8
Zillow last checked:
Listing updated:
Listed by:
SOTHEBY'S INTERNATIONAL REALTY CANADA
Source: TRREB,MLS®#: C13663184 Originating MLS®#: Toronto Regional Real Estate Board
Originating MLS®#: Toronto Regional Real Estate BoardFacts & features
Interior
Bedrooms & bathrooms
- Bedrooms: 2
- Bathrooms: 2
Primary bedroom
- Level: Upper
- Dimensions: 4.52 x 3.28
Den
- Level: Upper
- Dimensions: 3.2 x 2.69
Dining room
- Level: Main
- Dimensions: 4.52 x 6.07
Kitchen
- Level: Main
- Dimensions: 2.64 x 2.79
Living room
- Level: Main
- Dimensions: 4.52 x 6.07
Heating
- Heat Pump, Electric
Cooling
- Central Air
Appliances
- Laundry: In-Suite Laundry
Features
- None
- Basement: None
- Has fireplace: No
Interior area
- Living area range: 1000-1199 null
Property
Parking
- Parking features: Underground
- Has garage: Yes
Features
- Has view: Yes
- View description: City
Lot
- Features: Electric Car Charger, Island, Lake/Pond, Park, Public Transit, School
Details
- Parcel number: 119790313
Construction
Type & style
- Home type: Apartment
- Property subtype: Apartment
Materials
- Concrete
Community & HOA
Community
- Security: Concierge/Security
HOA
- Amenities included: Car Wash, Guest Suites, Gym, Indoor Pool, Outdoor Pool, Visitor Parking
- Services included: Heat Included, Hydro Included, Water Included, Cable TV Included, Common Elements Included, Building Insurance Included
- HOA fee: C$1,246 monthly
- HOA name: MTCC
Location
- Region: Toronto
Financial & listing details
- Annual tax amount: C$3,583
- Date on market: 8/11/2026
Price history
Price history is unavailable.
Public tax history
Tax history is unavailable.
Climate risks
Neighborhood: Waterfront Communities
Nearby schools
GreatSchools rating
No schools nearby
We couldn't find any schools near this home.


Similar homes
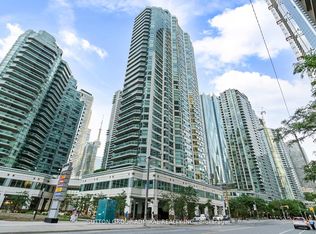
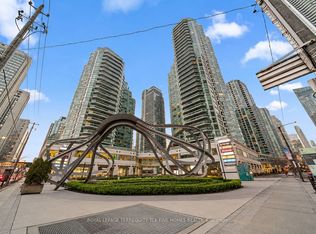
- C$675,0002 bd2 ba-- sqft208 Queens Quay W #804, Toronto, ON M5J 2Y5For Sale
 MLS ID #C13797056, RE/MAX ALL-STARS REALTY INC.. TRREB
 - C$689,0002 bd2 ba-- sqft222 The Esplanade #907, Toronto, ON M5A 4M8For Sale
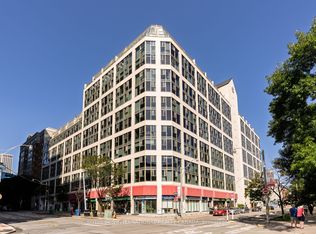 MLS ID #C13786526, SOTHEBY'S INTERNATIONAL REALTY CANADA. TRREB
 - C$775,0002 bd2 ba-- sqft39 Queens Quay E #837, Toronto, ON M5E 0A5For Sale
 MLS ID #C13664244, COLDWELL BANKER DREAM CITY REALTY. TRREB
 - C$689,0002 bd1 ba-- sqft1 Balmoral Ave #505, Toronto, ON M4V 3B9For Sale
 MLS ID #C13818294, CHESTNUT PARK REAL ESTATE LIMITED. TRREB
