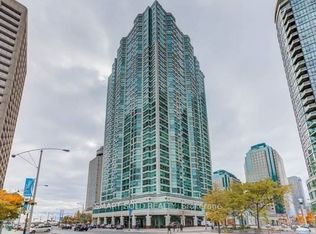
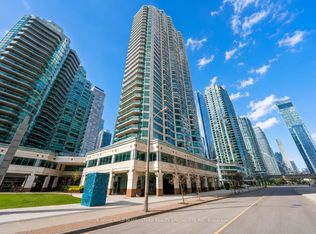
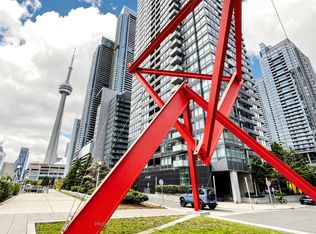
Indulge in unparalleled luxury at the Waterfront Stunning Condo, where sophistication meets modern elegance. Every detail has been meticulously curated, from the Scavolini kitchen to the 4-piece bathroom featuring a soaker tub with book match backsplash, exquisite book-matched tiles in the kitchen and bath. The master bedroom boasts an upgraded closet with custom built-in organizers, complemented by an additional front entrance closet with upgraded custom built-in organizers. Floor-to-ceiling windows throughout, with remote-controlled window coverings. Enjoy Bell Internet & TV package included in the maintenance fees. Immerse yourself in five-star amenities! Elevate your lifestyle. A true masterpiece - this residence must be experienced to be fully appreciated.
For sale
C$558,000
10 Yonge St Unit 1910, Toronto, ON M5E 1R4
1beds
1baths
Apartment
Built in ----
-- sqft lot
$-- Zestimate®
C$--/sqft
C$792/mo HOA
What's special
Scavolini kitchenFloor-to-ceiling windows throughoutRemote-controlled window coverings
- 79 days
- 5
- 0
Zillow last checked:
Listing updated:
Listed by:
SUTTON GROUP-ADMIRAL REALTY INC.
Source: TRREB,MLS®#: C13652972 Originating MLS®#: Toronto Regional Real Estate Board
Originating MLS®#: Toronto Regional Real Estate BoardFacts & features
Interior
Bedrooms & bathrooms
- Bedrooms: 1
- Bathrooms: 1
Primary bedroom
- Level: Flat
- Dimensions: 2.89 x 3.05
Dining room
- Level: Flat
- Dimensions: 4.52 x 3.24
Kitchen
- Level: Flat
- Dimensions: 2.44 x 2.31
Living room
- Level: Flat
- Dimensions: 4.52 x 3.24
Other
- Level: Flat
- Dimensions: 3.85 x 2
Heating
- Forced Air, Gas
Cooling
- Central Air
Appliances
- Laundry: Ensuite
Features
- Other
- Basement: None
- Has fireplace: No
Interior area
- Living area range: 600-699 null
Property
Parking
- Total spaces: 1
- Parking features: Underground
Features
- Exterior features: Public Dock
- Water view: Unobstructive
- On waterfront: Yes
- Waterfront features: Dock, WaterfrontCommunity, Lake
- Body of water: Lake Ontario
Lot
- Features: Waterfront
Details
- Parcel number: 119790203
Construction
Type & style
- Home type: Apartment
- Property subtype: Apartment
Materials
- Concrete
Community & HOA
HOA
- Services included: Heat Included, Hydro Included, Water Included, CAC Included, Cable TV Included, Common Elements Included, Building Insurance Included
- HOA fee: C$792 monthly
- HOA name: MTCC
Location
- Region: Toronto
Financial & listing details
- Annual tax amount: C$2,405
- Date on market: 8/7/2026
Price history
Price history is unavailable.
Public tax history
Tax history is unavailable.
Climate risks
Neighborhood: Waterfront Communities
Nearby schools
GreatSchools rating
No schools nearby
We couldn't find any schools near this home.


Similar homes
- C$570,0002 bd1 ba-- sqft10 York St #2004, Toronto, ON M5J 0E1For Sale
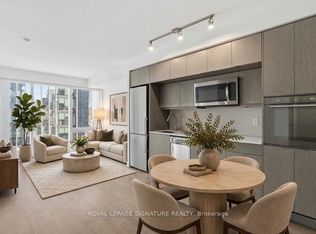 MLS ID #C14097714, ROYAL LEPAGE SIGNATURE REALTY. TRREB
 - C$599,9902 bd2 ba-- sqft525 Adelaide St W #1118, Toronto, ON M5V 0N7For Sale
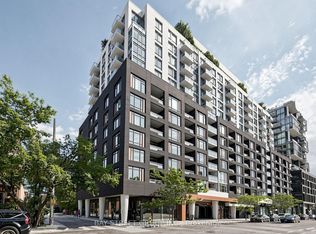 MLS ID #C14108922, BAY STREET GROUP INC.. TRREB
 - C$549,9002 bd1 ba-- sqftNEO CONDOS, Toronto, ON M5V 3Z9For Sale
 MLS ID #C14090238, PROMPTON REAL ESTATE SERVICES CORP.. TRREB
 - C$595,0002 bd1 ba-- sqft8 The Esplanade #4004, Toronto, ON M5E 0A6For Sale
 MLS ID #C13854384, RIGHT AT HOME REALTY INC.. TRREB
