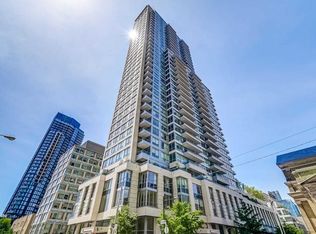
This bright and stylish condo features a smart open-concept layout, is freshly painted and upgraded with thoughtful details throughout. Since purchase, the unit has been enhanced with all-new stainless steel appliances (2021), custom built-in organizers in every closet, and stylish European light fixtures that elevate the space. The functional floor plan offers a spacious kitchen with an island & breakfast bar, a versatile den or second bedroom/home office, generous & optimized storage spaces, and a large private balcony with open city views. The building itself is renowned for exceptional management and amenities including 24-hourconcierge, rooftop terrace with BBQs, gym, yoga room, sauna, theatre, games and party rooms, guest suites, visitor parking, and EV charging stations. Perfectly situated at Sherbourne and Wellesley, you're just steps to two subway lines, Bloor Street, Yorkville, U of T, groceries, cafes, Church Street, Rosedale, Cabbagetown, and nearby parks - making this an ideal home for both convenience and lifestyle. A rare opportunity to own in a sought-after, well-managed building in the heart of the city!
For sale
C$599,900
500 Sherbourne St #1311, Toronto, ON M4X 1L1
2beds
1baths
Apartment
Built in ----
-- sqft lot
$-- Zestimate®
C$--/sqft
C$587/mo HOA
What's special
Bright and stylish condoSmart open-concept layoutFreshly paintedAll-new stainless steel appliancesStylish european light fixturesRooftop terrace with bbqs
- 177 days
- 12
- 0
Likely to sell faster than
Zillow last checked:
Listing updated:
Listed by:
REMAX YOUR COMMUNITY REALTY
Source: TRREB,MLS®#: C12889252 Originating MLS®#: Toronto Regional Real Estate Board
Originating MLS®#: Toronto Regional Real Estate BoardFacts & features
Interior
Bedrooms & bathrooms
- Bedrooms: 2
- Bathrooms: 1
Primary bedroom
- Level: Flat
- Dimensions: 2 x 3.81
Bedroom 2
- Level: Flat
- Dimensions: 2.16 x 2.92
Kitchen
- Level: Flat
- Dimensions: 3.43 x 3
Living room
- Level: Flat
- Dimensions: 3.43 x 4.31
Heating
- Forced Air, Gas
Cooling
- Central Air
Appliances
- Laundry: In-Suite Laundry
Features
- Separate Heating Controls, Separate Hydro Meter, Storage
- Basement: None
- Has fireplace: No
Interior area
- Living area range: 600-699 null
Video & virtual tour
Property
Parking
- Parking features: None
- Has garage: Yes
Features
- Exterior features: Open Balcony
- Has view: Yes
- View description: Clear
Lot
- Features: Clear View, Hospital, Place Of Worship, Public Transit, Rec./Commun.Centre, School
Construction
Type & style
- Home type: Apartment
- Property subtype: Apartment
Materials
- Concrete
Community & HOA
Community
- Security: Concierge/Security
HOA
- Amenities included: Community BBQ, Concierge, Guest Suites, Gym, Party Room/Meeting Room, Visitor Parking
- Services included: Heat Included, Water Included, CAC Included, Common Elements Included, Building Insurance Included
- HOA fee: C$587 monthly
- HOA name: TSCC
Location
- Region: Toronto
Financial & listing details
- Annual tax amount: C$2,707
- Date on market: 3/16/2026
Price history
Price history is unavailable.
Public tax history
Tax history is unavailable.
Climate risks
Neighborhood: North St. Jamestown
Nearby schools
GreatSchools rating
No schools nearby
We couldn't find any schools near this home.

Similar homes
- C$583,9902 bd2 ba-- sqft170 Sumach St #907, Toronto, ON M5A 0C3For Sale
 MLS ID #C13732882, SUTTON GROUP-ADMIRAL REALTY INC.. TRREB
 - C$608,8002 bd1 ba-- sqft28 Wellesley St E Unit 3302, Toronto, ON M4Y 0C4For Sale
 MLS ID #C13518180, RE/MAX REAL ESTATE CENTRE INC.. TRREB
 - C$605,0002 bd2 ba-- sqft320 Richmond St E #1115, Toronto, ON M5A 1P9For Sale
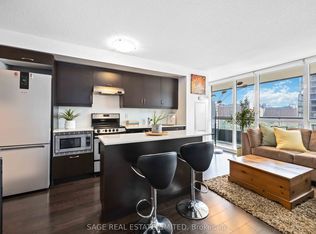 MLS ID #C13612320, SAGE REAL ESTATE LIMITED. TRREB
 - C$509,9002 bd1 ba-- sqft38 Dan Leckie Way #1605, Toronto, ON M5V 2V6For Sale
 MLS ID #C13764632, RE/MAX PROFESSIONALS INC.. TRREB
