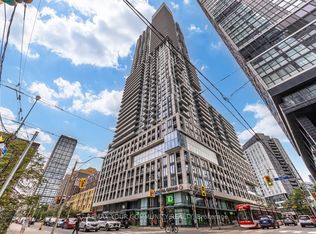
Prime and highly convenient location in the heart of downtown Toronto, just steps (approx. 500m) to CF Toronto Eaton Centre and with TTC access right at your doorstep. This bright and well-appointed 2 bedroom, 2-bathroom suite offers approximately 751 sq ft of interior living space, featuring an efficient layout with a primary bedroom complete with a private ensuite and walk-in closet. Both bedrooms are enhanced by large windows, allowing for abundant natural light throughout the day. Ideally positioned within the building, the unit enjoys exceptional exposure with east, south, and west views, creating a sun-filled and comfortable living environment.Step outside to a rare wraparound terrace (approx. 272 sq ft) showcasing stunning southwest city views-perfect for relaxing or entertaining. Currently leased to an Airbnb management company at a net monthly rent of $3,180. Tenant is willing to stay or can provide 60 days' notice to vacate, offering flexibility for both investors and end-users. The unit includes one parking space and a conveniently located same-floor locker. Situated close to major amenities including Toronto Metropolitan University, George Brown College, hospitals, banks, and the financial district. Residents enjoy premium building amenities, including a spectacular 16,000 sq ft rooftop terrace, 24-hour concierge/security, visitor parking, and BBQ facilities.A fantastic opportunity to own a bright, spacious unit in one of downtown Toronto's most desirable and connected locations. This Is The Home You Will Love and Won't Want To Miss Out!
For sale
C$699,900
251 Jarvis St #925, Toronto, ON M5B 0C3
2beds
2baths
Apartment
Built in ----
-- sqft lot
$-- Zestimate®
C$--/sqft
C$916/mo HOA
What's special
Efficient layoutStunning southwest city views
- 38 days
- 15
- 1
Zillow last checked:
Listing updated:
Listed by:
JOYNET REALTY INC.
Source: TRREB,MLS®#: C13630120 Originating MLS®#: Toronto Regional Real Estate Board
Originating MLS®#: Toronto Regional Real Estate BoardFacts & features
Interior
Bedrooms & bathrooms
- Bedrooms: 2
- Bathrooms: 2
Primary bedroom
- Level: Flat
- Dimensions: 3.75 x 3.2
Bedroom 2
- Level: Flat
- Dimensions: 2.9 x 2.85
Dining room
- Level: Flat
- Dimensions: 5.8 x 2.75
Kitchen
- Level: Flat
- Dimensions: 5.8 x 2.75
Living room
- Level: Flat
- Dimensions: 5.8 x 2.75
Heating
- Forced Air, Gas
Cooling
- Central Air
Appliances
- Included: Built-In Oven, Countertop Range
- Laundry: Ensuite
Features
- Flooring: Carpet Free
- Basement: None
- Has fireplace: No
Interior area
- Living area range: 700-799 null
Video & virtual tour
Property
Parking
- Total spaces: 1
- Parking features: Garage Door Opener
- Has garage: Yes
Accessibility
- Accessibility features: Accessible Public Transit Nearby, Elevator, Level Entrance, Parking
Features
- Exterior features: Terrace Balcony
- Has view: Yes
- View description: Downtown
- Waterfront features: None
Lot
- Features: Public Transit, School
- Topography: Flat
Details
- Parcel number: 767980372
Construction
Type & style
- Home type: Apartment
- Property subtype: Apartment
Materials
- Concrete
- Foundation: Poured Concrete
- Roof: Unknown
Community & HOA
Community
- Security: Security Guard, Concierge/Security
HOA
- Amenities included: Concierge, Exercise Room, Outdoor Pool, Rooftop Deck/Garden
- Services included: Building Insurance Included, Common Elements Included, Parking Included
- HOA fee: C$916 monthly
- HOA name: TSCC
Location
- Region: Toronto
Financial & listing details
- Annual tax amount: C$3,506
- Date on market: 8/2/2026
Price history
Price history is unavailable.
Public tax history
Tax history is unavailable.
Climate risks
Neighborhood: Moss Park
Nearby schools
GreatSchools rating
No schools nearby
We couldn't find any schools near this home.

Similar homes
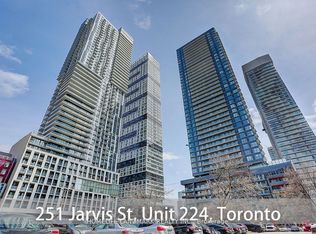
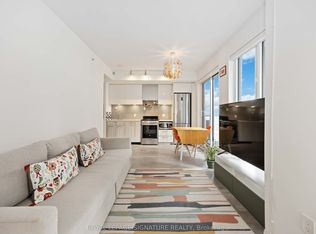
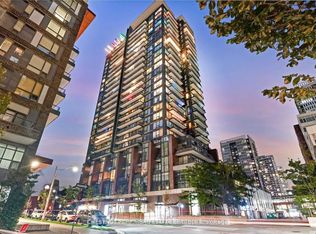
- C$549,9002 bd2 ba-- sqft251 Jarvis St #1725, Toronto, ON M5B 0C3For Sale
 MLS ID #C13661020, ROYAL LEPAGE SIGNATURE REALTY. TRREB
 - C$735,0002 bd2 ba-- sqft225 Sackville St #1009, Toronto, ON M5A 0B9For Sale
 MLS ID #C13645342, CHESTNUT PARK REAL ESTATE LIMITED. TRREB
 - C$699,9003 bd2 ba-- sqft8 Eglinton Ave E #2002, Toronto, ON M4P 0C1For Sale
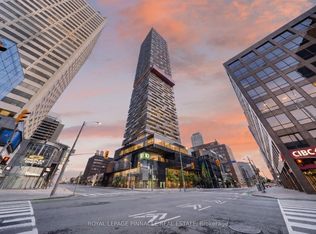 MLS ID #C13738562, ROYAL LEPAGE PINNACLE REAL ESTATE. TRREB
 - C$749,9993 bd2 ba-- sqft35 Rolling Mills Rd #N808, Toronto, ON M5A 0J2For Sale
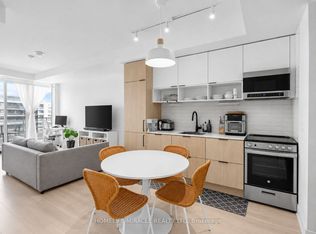 MLS ID #C13729878, HOMELIFE/MIRACLE REALTY LTD. TRREB
