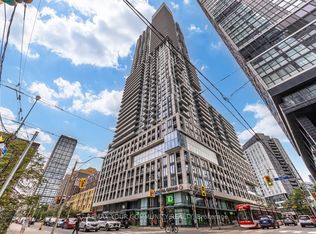
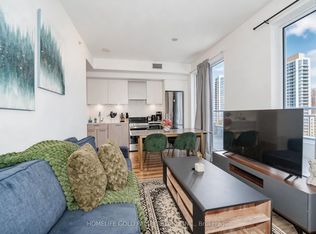
Welcome to this stunning west-facing 2-bedroom condo located on a high floor in the heart of Toronto's vibrant Church-Yonge Corridor. Featuring a bright open-concept layout with floor-to-ceiling windows, modern kitchen with stainless steel appliances and custom backsplash, and a walk-out to an open balcony offering beautiful city views. Includes owned underground parking and locker. Well-managed building, ensuite laundry, and excellent amenities. This building is AIRBNB friendly. Steps to TTC, hospitals, parks, universities, shopping, and dining. Tenant occupied-flexible possession available. Ideal for first-time buyers or investors
For sale
C$495,900
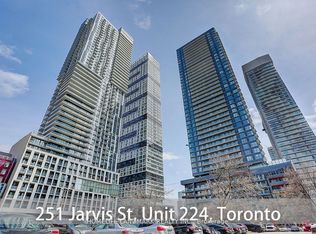
251 Jarvis St #4709, Toronto, ON M5B 0C3
2beds
1baths
Apartment
Built in ----
-- sqft lot
$-- Zestimate®
C$--/sqft
C$688/mo HOA
What's special
High floorBright open-concept layoutFloor-to-ceiling windowsCustom backsplashBeautiful city viewsEnsuite laundry
- 2 days
- 5
- 0
Zillow last checked:
Listing updated:
Listed by:
RE/MAX REAL ESTATE CENTRE INC.
Source: TRREB,MLS®#: C13753020 Originating MLS®#: Toronto Regional Real Estate Board
Originating MLS®#: Toronto Regional Real Estate BoardFacts & features
Interior
Bedrooms & bathrooms
- Bedrooms: 2
- Bathrooms: 1
Primary bedroom
- Description: Primary Bedroom
- Level: Main
- Area: 8.84 Square Meters
- Area source: Other
- Dimensions: 3.35 x 2.64
Bedroom 2
- Description: Bedroom 2
- Level: Main
- Area: 6.64 Square Meters
- Area source: Other
- Dimensions: 2.70 x 2.46
Dining room
- Description: Dining Room
- Level: Main
- Area: 7.61 Square Meters
- Area source: Other
- Dimensions: 4.67 x 1.63
Kitchen
- Description: Kitchen
- Level: Main
- Area: 7.61 Square Meters
- Area source: Other
- Dimensions: 4.67 x 1.63
Living room
- Description: Living Room
- Level: Main
- Area: 11.56 Square Meters
- Area source: Other
- Dimensions: 3.45 x 3.35
Heating
- Forced Air, Gas
Cooling
- Central Air
Appliances
- Laundry: Ensuite
Features
- Other
- Basement: None
- Has fireplace: No
Interior area
- Living area range: 500-599 null
Property
Parking
- Total spaces: 1
- Parking features: None
- Has attached garage: Yes
Features
- Exterior features: Open Balcony
Lot
- Features: Hospital, Library, Park, Public Transit, Rec./Commun.Centre, School
Details
- Parcel number: 767981736
Construction
Type & style
- Home type: Apartment
- Property subtype: Apartment
- Attached to another structure: Yes
Materials
- Concrete
Community & HOA
HOA
- Services included: Common Elements Included, Building Insurance Included
- HOA fee: C$688 monthly
- HOA name: PCC
Location
- Region: Toronto
Financial & listing details
- Annual tax amount: C$2,425
- Date on market: 9/8/2026
Price history
Price history is unavailable.
Public tax history
Tax history is unavailable.
Climate risks
Neighborhood: Moss Park
Nearby schools
GreatSchools rating
No schools nearby
We couldn't find any schools near this home.
Similar homes
- C$499,0002 bd1 ba-- sqft251 Jarvis St #1718, Toronto, ON M5B 0C3For Sale
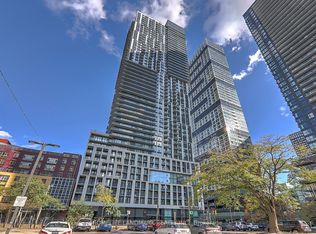 MLS ID #C13687792, HOMELIFE LANDMARK REALTY INC.. TRREB
 - C$549,9993 bd2 ba-- sqft199 Church Residences, Toronto, ON M5B 0C5For Sale
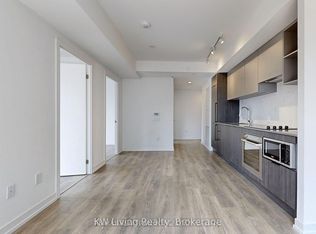 MLS ID #C13749690, KW Living Realty. TRREB
 - C$599,0002 bd2 ba-- sqft35 Parliament St #314, Toronto, ON M5A 4R2For Sale
 MLS ID #C13753056, SALERNO REALTY INC.. TRREB
 - C$449,9992 bd1 ba-- sqft70 Princess St #Penthouse 3015, Toronto, ON M5A 0X6For Sale
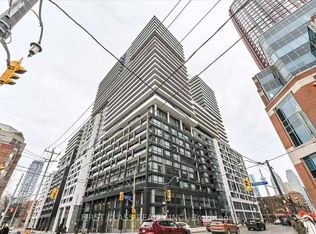 MLS ID #C13748056, FIRST CLASS REALTY INC.. TRREB
