True Corner 1 Bedroom W/ Unobstructed East View! Freshly Painted! Open Concept Layout W/ Floor To Ceiling Windows! Modern Kitchen W/ Quartz Countertop, Stainless Steel Appliances! Engineered Wood Floors Throughout! Ttc At Your Doorstep & Steps To Subway, Ryerson, Eaton Centre, Dundas Square, Restaurants, Shopping, Entertainment! Just Minutes Away From Dvp, George Brown, Distillery District, St Lawrence Market & Downtown's Major Attractions!
New construction
C$378,000
251 Jarvis St #4203, Toronto, ON M5B 0C3
1beds
1baths
Apartment
Built in ----
-- sqft lot
$-- Zestimate®
C$--/sqft
C$470/mo HOA
What's special
True cornerUnobstructed east viewFreshly paintedOpen concept layoutFloor to ceiling windowsModern kitchenQuartz countertop
- 9 hours |
- 6 |
- 1 |
Zillow last checked:
Listing updated:
Listed by:
RE/MAX EXCEL REALTY LTD.
Source: TRREB,MLS®#: C13661542 Originating MLS®#: Toronto Regional Real Estate Board
Originating MLS®#: Toronto Regional Real Estate BoardFacts & features
Interior
Bedrooms & bathrooms
- Bedrooms: 1
- Bathrooms: 1
Primary bedroom
- Description: Primary Bedroom
- Level: Ground
- Area: 8.33 Square Meters
- Area source: Other
- Dimensions: 3.04 x 2.74
Dining room
- Description: Dining Room
- Level: Ground
- Area: 11.96 Square Meters
- Area source: Other
- Dimensions: 2.43 x 4.92
Kitchen
- Description: Kitchen
- Level: Ground
- Area: 11.96 Square Meters
- Area source: Other
- Dimensions: 2.43 x 4.92
Living room
- Description: Living Room
- Level: Ground
- Area: 18.11 Square Meters
- Area source: Other
- Dimensions: 3.68 x 4.92
Heating
- Forced Air, Gas
Cooling
- Central Air
Appliances
- Laundry: Ensuite
Features
- Separate Hydro Meter
- Basement: None
- Has fireplace: No
Interior area
- Living area range: 500-599 null
Property
Parking
- Parking features: Underground
- Has attached garage: Yes
Features
- Exterior features: Open Balcony
Lot
- Features: Public Transit, Rec./Commun.Centre
Details
- Parcel number: 767981417
Construction
Type & style
- Home type: Apartment
- Property subtype: Apartment
- Attached to another structure: Yes
Materials
- Concrete
Condition
- New Construction
- New construction: Yes
Community & HOA
HOA
- Amenities included: Concierge, Gym, Outdoor Pool, Party Room/Meeting Room, Rooftop Deck/Garden
- Services included: Building Insurance Included
- HOA fee: C$470 monthly
- HOA name: TSCC
Location
- Region: Toronto
Financial & listing details
- Annual tax amount: C$2,100
- Date on market: 8/11/2026
Price history
Price history is unavailable.
Public tax history
Tax history is unavailable.
Climate risks
Neighborhood: Moss Park
Nearby schools
GreatSchools rating
No schools nearby
We couldn't find any schools near this home.
- C$1,850-- bd1 ba-- sqft251 Jarvis St #809, Toronto, ON M5B0C3For Rent

- C$1,800-- bd1 ba-- sqft251 Jarvis St E #2107, Toronto, ON M5B0C3For Rent

- C$--1 bd1 ba501 sqft251 Jarvis St #261, Toronto, ON M5B0C3Off Market
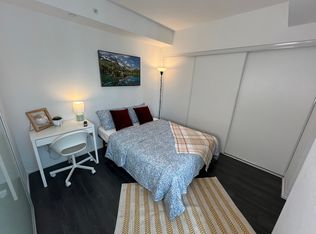
- C$--3 bd1 ba-- sqft251 Jarvis St #0, Toronto, ON M5B2C2Off Market
- C$--1 bd1 ba542 sqft251 Jarvis St #1033, Toronto, ON M5B0C3Off Market
- C$--1 bd1 ba573 sqft251 Jarvis St #1821, Toronto, ON M5B0C3Off Market
- C$--2 bd1 ba540 sqft251 Jarvis St #3709, Toronto, ON M5B0C3Off Market
- C$330,000-- bd1 ba-- sqft251 Jarvis St #1205, Toronto, ON M5B0C3For Sale
Similar homes
- C$330,000-- bd1 ba-- sqft251 Jarvis St #1205, Toronto, ON M5B 0C3For Sale
 MLS ID #C13545262, HOME STANDARDS BRICKSTONE REALTY. TRREB
 - C$458,0002 bd1 ba-- sqft251 Jarvis St #2714, Toronto, ON M5B 0C3For Sale
 MLS ID #C13597840, HOMELIFE GOLCONDA REALTY INC.. TRREB
 - C$399,000-- bd1 ba-- sqft89 Church St #4705, Toronto, ON M5C 0B7For Sale
 MLS ID #C13603664, RE/MAX ATRIUM HOME REALTY. TRREB
 - C$425,0001 bd1 ba-- sqft87 Peter St Unit 4216, Toronto, ON M5V 2G4For Sale
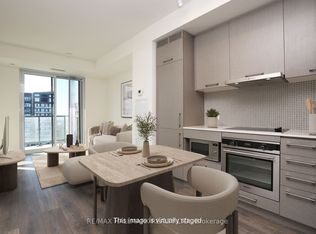 MLS ID #C13652506, RE/MAX HALLMARK REALTY LTD.. TRREB
 - C$369,000-- bd1 ba-- sqft85 Queens Wharf Rd #2908, Toronto, ON M5V 0J9For SaleMLS ID #C13619524, RE/MAX HALLMARK REALTY LTD.. TRREB
- C$349,000-- bd1 ba-- sqft100 Harbour St #4908, Toronto, ON M5J 0B5For SaleMLS ID #C13621676, HOMELIFE LANDMARK REALTY INC.. TRREB
- C$378,0001 bd1 ba-- sqftScenic 3, Toronto, ON M4G 0B7For SaleMLS ID #C13600794, RE/MAX EXCEL REALTY LTD.. TRREB
- C$449,9001 bd1 ba-- sqft12 Bonnycastle St #906, Toronto, ON M5A 0C8For SaleMLS ID #C13641004, RE/MAX REALTRON REALTY INC.. TRREB
- C$354,900-- bd1 ba-- sqftRosedale On The Bloor, Toronto, ON M4W 0B4For SaleMLS ID #C13415876, CENTURY 21 LEADING EDGE REALTY INC.. TRREB
- C$405,0001 bd1 ba-- sqft120 Parliament St #1805, Toronto, ON M5A 0N6For SaleMLS ID #C12785030, RE/MAX REALTRON REALTY INC.. TRREB
- C$528,0002 bd1 ba-- sqft460 Adelaide St E #520, Toronto, ON M5A 0E7For SaleMLS ID #C13641818, RE/MAX METROPOLIS REALTY. TRREB
- C$489,0001 bd1 ba-- sqft77 Shuter St #2611, Toronto, ON M5B 0B8For SaleMLS ID #C13522112, DREAM HOME REALTY INC.. TRREB
- C$465,0002 bd1 ba-- sqft18 E Maitland Ter #2402, Toronto, ON M4Y 0H2For SaleMLS ID #C13607546, HOMELIFE LANDMARK REALTY INC.. TRREB
- C$531,0002 bd2 ba-- sqft319 Jarvis St #3207, Toronto, ON M5B 2C2New ConstructionMLS ID #C13550816, CMI REAL ESTATE INC.. TRREB
- C$449,9001 bd1 ba-- sqft2 A Church St #1409, Toronto, ON M5E 0E1For SaleMLS ID #C13259668, RE/MAX SKYWAY REALTY INC.. TRREB
- C$429,9001 bd1 ba-- sqftStudio 1, Toronto, ON M5V 0H4For SaleMLS ID #C12928350, RE/MAX PREMIER INC.. TRREB
- C$449,9001 bd1 ba-- sqft51 E Liberty St #2215, Toronto, ON M6KFor SaleMLS ID #C13051588, ROYAL LEPAGE SIGNATURE REALTY. TRREB
- C$449,0001 bd1 ba-- sqft2221 Yonge, Toronto, ON M4S 0B8For SaleMLS ID #C13615192, RE/MAX CONDOS PLUS CORPORATION. TRREB
- C$519,9002 bd1 ba-- sqftCanary Block, Toronto, ON M5A 0S8For SaleMLS ID #C13621022, RE/MAX ULTIMATE REALTY INC.. TRREB
- C$469,0002 bd1 ba-- sqftRosedale on Bloor, Toronto, ON M4W 1H7New ConstructionMLS ID #C13476466, REMAX YOUR COMMUNITY REALTY. TRREB
