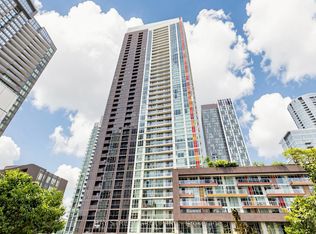
Rarely offered high-floor bachelor suite. Freshly painted and professionally cleaned, it is move-in ready. It offers an outstanding floor plan with amazing views day and night. Floor-to-ceiling windows invite natural light throughout the day. With the best of Toronto's waterfront community at your feet. Steps to the Waterfront, Canoe Landing Park, The Well, Loblaws, LCBO, restaurants, schools, cafes, TTC, Rogers Centre, Scotiabank Arena, Stackt Market, Fort York, and easy highway access. Plus extensive amenities including an indoor pool, hot tub, fully equipped gym, basketball/badminton court, pet station, outdoor terrace with BBQs, party room, guest suites, 24-hour concierge/security, visitor parking and more. 2 of the photos are virtually staged to illustrate the potential layout, including a space-saving Murphy bed concept for flexible living and sleeping.
For sale
C$369,000
85 Queens Wharf Rd #2908, Toronto, ON M5V 0J9
0beds
1baths
Apartment
Built in ----
-- sqft lot
$-- Zestimate®
C$--/sqft
C$379/mo HOA
What's special
High-floor bachelor suiteFreshly paintedProfessionally cleanedOutstanding floor planFloor-to-ceiling windows
- 12 days |
- 19 |
- 4 |
Zillow last checked:
Listing updated:
Listed by:
RE/MAX HALLMARK REALTY LTD.
Source: TRREB,MLS®#: C13619524 Originating MLS®#: Toronto Regional Real Estate Board
Originating MLS®#: Toronto Regional Real Estate BoardFacts & features
Interior
Bedrooms & bathrooms
- Bedrooms: 0
- Bathrooms: 1
Bedroom
- Level: Flat
- Dimensions: 4.27 x 2.41
Kitchen
- Level: Flat
- Dimensions: 3.86 x 2.18
Kitchen
- Description: Kitchen
- Level: Ground
- Area: 0 Square Meters
- Area source: Other
Living room
- Level: Flat
- Dimensions: 3.63 x 2.49
Heating
- Fan Coil, Gas
Cooling
- Central Air
Appliances
- Laundry: Laundry Closet, In-Suite Laundry
Features
- Flooring: Carpet Free
- Basement: None
- Has fireplace: No
Interior area
- Living area range: 0-499 null
Property
Parking
- Parking features: None
- Has garage: Yes
Features
- Exterior features: Juliette Balcony
Lot
- Features: Public Transit
Details
- Parcel number: 764580610
Construction
Type & style
- Home type: Apartment
- Architectural style: Other
- Property subtype: Apartment
- Attached to another structure: Yes
Materials
- Concrete
Community & HOA
HOA
- Amenities included: Exercise Room, Indoor Pool, Visitor Parking, Party Room/Meeting Room
- Services included: CAC Included, Common Elements Included, Heat Included, Building Insurance Included, Water Included
- HOA fee: C$379 monthly
- HOA name: TSCC
Location
- Region: Toronto
Financial & listing details
- Annual tax amount: C$2,025
- Date on market: 7/30/2026
Price history
Price history is unavailable.
Public tax history
Tax history is unavailable.
Climate risks
Neighborhood: Waterfront Communities
Nearby schools
GreatSchools rating
No schools nearby
We couldn't find any schools near this home.
- C$525,0001 bd1 ba-- sqft85 Queens Wharf Rd #307, Toronto, ON M5V0J9For Sale

- C$570,0001 bd1 ba-- sqft85 Queens Wharf Rd #516, Toronto, ON M5V0J9For Sale
- C$538,0002 bd1 ba-- sqft85 Queens Wharf Rd UNIT 316, Toronto, ON M5V0J9For Sale
- C$1,9001 bd1 ba-- sqft85 Queens Wharf Rd #2508, Toronto, ON M5V0J9For Rent

- C$1,900-- bd1 ba-- sqft85 Queens Wharf Rd #3108, Toronto, ON M5V0J9For Rent
- C$2,5502 bd1 ba-- sqft85 Queens Wharf Rd UNIT 705, Toronto, ON M5V0J9For Rent
- C$--1 bd1 ba-- sqft85 Queens Wharf Rd UNIT 2009, Toronto, ON M5V0J9Off Market
- C$2,6002 bd1 ba-- sqft85 Queens Wharf Rd #301, Toronto, ON M5V0J9For Rent
Similar homes
- C$425,0001 bd1 ba-- sqft87 Peter St Unit 4216, Toronto, ON M5V 2G4For Sale
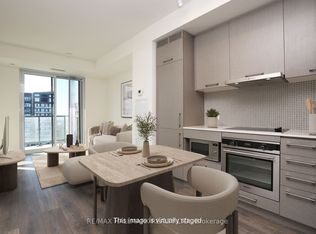 MLS ID #C13652506, RE/MAX HALLMARK REALTY LTD.. TRREB
 - C$449,9001 bd1 ba-- sqft51 E Liberty St #2215, Toronto, ON M6KFor Sale
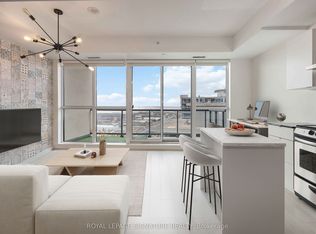 MLS ID #C13051588, ROYAL LEPAGE SIGNATURE REALTY. TRREB
 - C$399,000-- bd1 ba-- sqft18 Maitland Ter #1404, Toronto, ON M4Y 0H2For Sale
 MLS ID #C13542480, SUTTON GROUP-ADMIRAL REALTY INC.. TRREB
 - C$354,900-- bd1 ba-- sqftRosedale On The Bloor, Toronto, ON M4W 0B4For Sale
 MLS ID #C13415876, CENTURY 21 LEADING EDGE REALTY INC.. TRREB
 - C$375,000-- bd1 ba-- sqft75 Saint Nicholas St #1801, Toronto, ON M4Y 0A5New ConstructionMLS ID #C13141162, RE/MAX ONESTOP TEAM REALTY. TRREB
- C$399,900-- bd1 ba-- sqft89 Church St #2205, Toronto, ON M5C 2G3For SaleMLS ID #C13429770, HOMELIFE NEW WORLD REALTY INC.. TRREB
- C$489,9001 bd1 ba-- sqft11 Brunel Ct #2809, Toronto, ON M5V 3Y3For SaleMLS ID #C13453768, REMAX YOUR COMMUNITY REALTY. TRREB
- C$549,0001 bd1 ba-- sqft17 Bathurst St #2508, Toronto, ON M5V 0N1For SaleMLS ID #C13462944, RE/MAX REALTRON REALTY INC.. TRREB
- C$499,0002 bd2 ba-- sqft28 Wellesley St E #1004, Toronto, ON M4Y 0C4For SaleMLS ID #C13627932, HOMELIFE LANDMARK RH REALTY. TRREB
- C$539,9002 bd1 ba-- sqft361 Front St W #1501, Toronto, ON M5V 3R5For SaleMLS ID #C13555472, KELLER WILLIAMS REFERRED URBAN REALTY. TRREB
- C$419,9992 bd1 ba-- sqft251 Jarvis St #3512, Toronto, ON M5B 0C3For SaleMLS ID #C13038080, HOMELIFE/MIRACLE REALTY LTD. TRREB
- C$548,0002 bd1 ba-- sqft51 E Liberty St #1315, Toronto, ON M6KFor SaleMLS ID #C13621818, SUTTON GROUP-ADMIRAL REALTY INC.. TRREB
- C$519,0002 bd1 ba-- sqftKing Blue Condo, Toronto, ON M5V 0N5For SaleMLS ID #C13448956, RE/MAX ABOUTOWNE REALTY CORP.. TRREB
- C$429,9001 bd1 ba-- sqftStudio 1, Toronto, ON M5V 0H4For SaleMLS ID #C12928350, RE/MAX PREMIER INC.. TRREB
- C$399,500-- bd1 ba-- sqftTides at Mystic Pointe, Toronto, ON M8Y 0A1For SaleMLS ID #W13591626, RE/MAX HALLMARK REALTY LTD.. TRREB
- C$498,0002 bd2 ba-- sqftIvy condo, Toronto, ON M5B 2A9For SaleMLS ID #C13629796, HOMELIFE LANDMARK REALTY INC.. TRREB
- C$458,0002 bd1 ba-- sqft251 Jarvis St #2714, Toronto, ON M5B 0C3For SaleMLS ID #C13597840, HOMELIFE GOLCONDA REALTY INC.. TRREB
- C$529,9002 bd1 ba-- sqftLiberty Market Tower, Toronto, ON M6K 1A7For SaleMLS ID #C13609384, CENTURY 21 LEADING EDGE REALTY INC.. TRREB
- C$399,0002 bd2 ba-- sqftIon Condos, Toronto, ON M3M 0B3For SaleMLS ID #W13608896, REMAX YOUR COMMUNITY REALTY. TRREB
- C$529,0001 bd1 ba-- sqft50 Bruyeres Mews #901, Toronto, ON M5V 0H8For SaleMLS ID #C13003846, CENTURY 21 PRESIDENT REALTY INC.. TRREB
