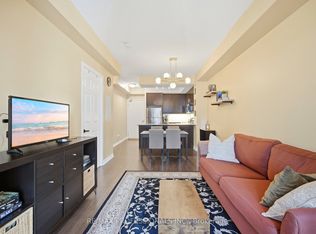
Wow Only $399k Lowest Price for Total 775 Sq Ft (includes Balcony) 1 Bedroom + Den + Balcony + 2 Bathrooms, Great Parking & Locker Right Across the Hall on the 7th Floor! This Boutique ION Condo Offers Mid-Rise Living In The Heart Of North York! Modern Kitchen , 2 Modern Baths & Large 20ft Balcony with Sunset Views! Has The Best Parking Space on the 4th Floor & Enjoy The Convenience Of Your Storage Locker Being On The Same Floor, Right Across The Hall Steps from your Suite! The ION Condo is Next To Public Transit, HWY 401/400, New Hennick Humber Hospital, Steps to Downsview Park , Yorkdale is Minutes Away, Sheridan Mall Lots of Shopping & More. Building amenities on 6th Floor Include: Party Room, Theatre/Media Room, Guest Suites, Gym, Exercise Room, Garden Terrace with BBQs and Outdoor Patio Furniture, Private Dog Park at Rear of Building , Visitors Parking on the 3rd Floor and 24 hour Concierge/Security. Move in & Enjoy! Move in Anytime! Well Managed Building !
For sale
C$399,000
15 James Finlay Way #706, Toronto, ON M3M 0B3
2beds
2baths
Apartment
Built in ----
-- sqft lot
$-- Zestimate®
C$--/sqft
C$676/mo HOA
What's special
Modern kitchen
- 12 hours |
- 33 |
- 2 |
Zillow last checked:
Listing updated:
Listed by:
REMAX YOUR COMMUNITY REALTY
Source: TRREB,MLS®#: W13608896 Originating MLS®#: Toronto Regional Real Estate Board
Originating MLS®#: Toronto Regional Real Estate BoardFacts & features
Interior
Bedrooms & bathrooms
- Bedrooms: 2
- Bathrooms: 2
Primary bedroom
- Level: Flat
- Dimensions: 3.45 x 2.74
Den
- Level: Flat
- Dimensions: 2.44 x 2.44
Dining room
- Level: Flat
- Dimensions: 3.35 x 2.61
Kitchen
- Level: Flat
- Dimensions: 2.44 x 2.44
Living room
- Level: Flat
- Dimensions: 3.35 x 2.61
Other
- Level: Flat
- Dimensions: 6.1 x 1.52
Heating
- Fan Coil, Electric
Cooling
- Central Air
Appliances
- Laundry: Ensuite, In-Suite Laundry
Features
- Storage Area Lockers
- Flooring: Carpet Free
- Basement: None
- Has fireplace: No
Interior area
- Living area range: 700-799 null
Property
Parking
- Total spaces: 1
- Parking features: Underground
- Has garage: Yes
Features
- Exterior features: Open Balcony
- Has view: Yes
- View description: Panoramic
Lot
- Features: Hospital, Park, Place Of Worship, Public Transit, School, Clear View
Details
- Parcel number: 764680249
Construction
Type & style
- Home type: Apartment
- Property subtype: Apartment
Materials
- Concrete
Community & HOA
Community
- Security: Concierge/Security, Security System
HOA
- Amenities included: Bike Storage, Concierge, Guest Suites, Gym, Visitor Parking, Rooftop Deck/Garden
- Services included: Heat Included, Common Elements Included, Building Insurance Included
- HOA fee: C$676 monthly
- HOA name: TSCP
Location
- Region: Toronto
Financial & listing details
- Annual tax amount: C$2,624
- Date on market: 7/27/2026
REMAX YOUR COMMUNITY REALTY
REMAX YOUR COMMUNITY REALTY
By pressing Contact Agent, you agree that the real estate professional identified above may call/text you about your search, which may involve use of automated means and pre-recorded/artificial voices. You don't need to consent as a condition of buying any property, goods, or services. Message/data rates may apply. You also agree to our Terms of Use. Zillow does not endorse any real estate professionals. We may share information about your recent and future site activity with your agent to help them understand what you're looking for in a home.
Price history
Price history is unavailable.
Public tax history
Tax history is unavailable.
Climate risks
Neighborhood: Downsview
Nearby schools
GreatSchools rating
No schools nearby
We couldn't find any schools near this home.
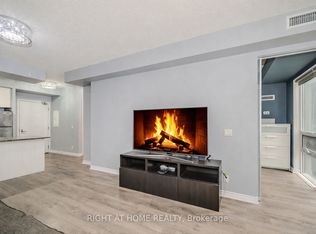
- C$399,9001 bd1 ba-- sqft15 James Finlay Way #917, Toronto, ON M3M0B3For Sale
- C$445,0001 bd1 ba-- sqft15 James Finlay Way #624, Toronto, ON M3M0B3For Sale

- C$449,0001 bd1 ba-- sqft15 James Finlay Way UNIT 1117, Toronto, ON M3M0B3For Sale
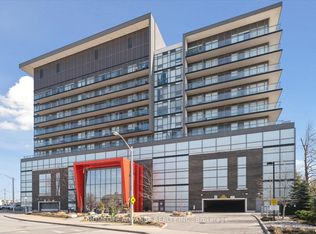
- C$325,000-- bd1 ba-- sqft15 James Finlay Way #628, Toronto, ON M3M0B3For Sale
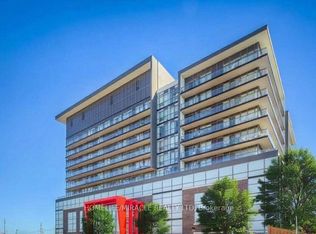
- C$499,0002 bd2 ba-- sqft15 James Finlay Way #703, Toronto, ON M3M0B3For Sale
- C$499,9002 bd2 ba-- sqft15 James Finlay Way #710, Toronto, ON M3M0B3For Sale
- C$399,9991 bd1 ba-- sqft15 James Finlay Way #922, Toronto, ON M3M0B3For Sale
- C$510,0002 bd2 ba-- sqft15 James Finlay Way #1103, Toronto, ON M3M0B3For Sale
Similar homes
- C$399,9001 bd1 ba-- sqft15 James Finlay Way #917, Toronto, ON M3M 0B3For SaleMLS ID #W13565902, RIGHT AT HOME REALTY INC.. TRREB
- C$399,9002 bd2 ba-- sqft2737 Keele St #709, Toronto, ON M3M 2E9For Sale
 MLS ID #W13517996, ROYAL LEPAGE REAL ESTATE SERVICES LTD.. TRREB
 - C$399,9991 bd1 ba-- sqft15 James Finlay Way #922, Toronto, ON M3M 0B3For Sale
 MLS ID #W13414452, RE/MAX PROFESSIONALS INC.. TRREB
 - C$459,0002 bd2 ba-- sqft50 George Butchart Dr #507, Toronto, ON M3K 0C9For Sale
 MLS ID #W13603718, RIGHT AT HOME REALTY INC.. TRREB
 - C$399,0002 bd1 ba-- sqft3100 Keele St #605, Toronto, ON M3M 0E1For SaleMLS ID #W13556112, WESTON REALTY PARTNERS. TRREB
- C$405,0001 bd1 ba-- sqft3100 Keele St #438, Toronto, ON M3M 0E1For SaleMLS ID #W13594766, HOMELIFE/BAYVIEW REALTY INC.. TRREB
- C$388,0003 bd1 ba-- sqft200 Lotherton Ptwy #1208, Toronto, ON M6B 2G9For SaleMLS ID #W13592376, CENTURY 21 LEADING EDGE REALTY INC.. TRREB
- C$499,0002 bd2 ba-- sqft15 James Finlay Way #703, Toronto, ON M3M 0B3For SaleMLS ID #W13443466, CENTURY 21 NEW CONCEPT. TRREB
- C$499,9002 bd2 ba-- sqft15 James Finlay Way #710, Toronto, ON M3M 0B3For SaleMLS ID #W13167568, CENTURY 21 REGAL REALTY INC.. TRREB
- C$510,0002 bd2 ba-- sqft15 James Finlay Way #1103, Toronto, ON M3M 0B3For SaleMLS ID #W13413328, HOUSESIGMA INC.. TRREB
- C$499,9002 bd1 ba-- sqft65 George Appleton Way #2067, Toronto, ON M3M 0A2For SaleMLS ID #W13601816, ROYAL LEPAGE SIGNATURE REALTY. TRREB
- C$445,0001 bd1 ba-- sqft15 James Finlay Way #624, Toronto, ON M3M 0B3For SaleMLS ID #W13150962, RE/MAX NOBLECORP REAL ESTATE. TRREB
- C$479,9002 bd1 ba-- sqft830 Lawrence Ave W #308, Toronto, ON M6A 0B6For SaleMLS ID #W13608336, RE/MAX ULTIMATE REALTY INC.. TRREB
- C$490,0002 bd1 ba-- sqft830 Lawrence Ave W #510, Toronto, ON M6A 0B6For SaleMLS ID #W13609810, REVEL REALTY INC.. TRREB
- C$408,0002 bd1 ba-- sqft555 Wilson Ave #E1108, Toronto, ON M3H 0C5For SaleMLS ID #C13569782, EXP REALTY. TRREB
- C$490,0002 bd2 ba-- sqftThe Max, Toronto, ON M3M 0A3For SaleMLS ID #W13531964, RE/MAX PREMIER INC.. TRREB
- C$499,0002 bd2 ba-- sqftThe Yorkdale Condominiums, Toronto, ON M6A 2N9For SaleMLS ID #W13602112, RE/MAX REALTY SPECIALISTS INC.. TRREB
- C$399,9002 bd1 ba-- sqft16 McAdam Ave #306, Toronto, ON M6A 0B9For SaleMLS ID #W13425014, EXP REALTY. TRREB
- C$399,9992 bd1 ba-- sqft38 Monte Kwinter Ct #707, Toronto, ON M3H 0E2For SaleMLS ID #C13554780, HOMELIFE NEW WORLD REALTY INC.. TRREB
- C$449,0001 bd1 ba-- sqft15 James Finlay Way Unit 1117, Toronto, ON M3M 0B3For SaleMLS ID #W12365274, HOMELIFE ADVANCE REALTY INC.. TRREB
