Welcome to Suite 628 at 15 James Finlay Way- a stylish and efficiently designed bachelor unit perfect for first-time buyers, investors, or those seeking low-maintenance urban living. This bright and functional space offers an open-concept layout that maximizes every square foot, creating a comfortable and versatile living environment. The kitchen features cabinetry and practical counter space, seamlessly flowing into the living and sleeping area. Large window allow for plenty of natural light, giving the unit an airy and inviting feel throughout the day. The thoughtfully designed layout provides flexibility for both living and sleeping arrangements, making it easy to customize the space to suit your lifestyle. Enjoy the convenience of in-suite laundry and a well-maintained building that offers a range of desirable amenities, including a fitness center, party room, and 24-hourconcierge service. Whether you're working from home or commuting, this location offers excellent accessibility. Ideally situated just minutes from Yorkdale Mall, public transit, major highways, parks, and a variety of dining and shopping options, this condo provides the perfect balance of convenience and connectivity. A fantastic opportunity to own an affordable unit in a sought-after Toronto community. Ideal for end-users or investors looking for strong rental potential. Don't miss your chance to get into the market with this smart and stylish space !
For sale
C$325,000
15 James Finlay Way #628, Toronto, ON M3M 0B3
0beds
1baths
Apartment
Built in ----
-- sqft lot
$-- Zestimate®
C$--/sqft
C$449/mo HOA
What's special
Bright and functional spaceOpen-concept layoutIn-suite laundrySmart and stylish space
- 164 days
- 18
- 1
Zillow last checked:
Listing updated:
Listed by:
HOMELIFE/MIRACLE REALTY LTD
Source: TRREB,MLS®#: W12917314 Originating MLS®#: Toronto Regional Real Estate Board
Originating MLS®#: Toronto Regional Real Estate BoardFacts & features
Interior
Bedrooms & bathrooms
- Bedrooms: 0
- Bathrooms: 1
Dining room
- Level: Main
- Dimensions: 5.61 x 4.29
Kitchen
- Level: Main
- Dimensions: 5.61 x 2.45
Living room
- Level: Main
- Dimensions: 5.61 x 4.59
Heating
- Forced Air, Gas
Cooling
- Central Air
Appliances
- Laundry: In-Suite Laundry
Features
- None
- Basement: None
- Has fireplace: No
- Fireplace features: Other
Interior area
- Living area range: 0-499 null
Property
Parking
- Total spaces: 1
- Parking features: None
Accessibility
- Accessibility features: Parking
Features
- Levels: Multi-Level
- Exterior features: Controlled Entry
- Has view: Yes
- View description: Clear
- Waterfront features: None
Lot
- Features: Hospital, Place Of Worship, Public Transit, Other Shaped Lot
- Topography: Flat
Details
- Parcel number: 764680235
Construction
Type & style
- Home type: Apartment
- Property subtype: Apartment
Materials
- Brick
- Foundation: Block
- Roof: Asphalt Shingle
Community & HOA
Community
- Security: Carbon Monoxide Detector(s)
HOA
- Amenities included: BBQs Allowed, Bike Storage, Elevator, Exercise Room, Game Room
- Services included: Heat Included, Common Elements Included, Building Insurance Included, Water Included, Parking Included, CAC Included
- HOA fee: C$449 monthly
- HOA name: TSCC
Location
- Region: Toronto
Financial & listing details
- Annual tax amount: C$1,850
- Date on market: 3/25/2026
Price history
Price history is unavailable.
Public tax history
Tax history is unavailable.
Climate risks
Neighborhood: Downsview
Nearby schools
GreatSchools rating
No schools nearby
We couldn't find any schools near this home.
- C$2,3002 bd2 ba-- sqft15 James Finlay Way #611, Toronto, ON M3M0B3For Rent

- C$445,0001 bd1 ba-- sqft15 James Finlay Way #624, Toronto, ON M3M0B3For Sale

- C$499,0002 bd2 ba-- sqft15 James Finlay Way #703, Toronto, ON M3M0B3For Sale
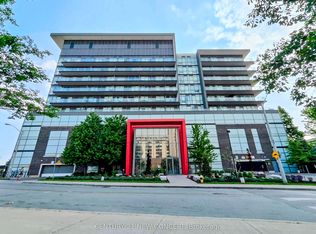
- C$490,0002 bd2 ba-- sqft15 James Finlay Way #710, Toronto, ON M3M0B3For Sale

Similar homes
- C$349,0001 bd1 ba-- sqft60 Byng Ave Unit 1412, Toronto, ON M2N 7K3For Sale
 MLS ID #C13744272, HOMELIFE BROADWAY REALTY INC.. TRREB
 - C$368,0001 bd1 ba-- sqft160 Vanderhoof Ave #508, Toronto, ON M4G 0B7New Construction
 MLS ID #C13747138, TRADEWORLD REALTY INC. TRREB
 - C$349,9002 bd1 ba-- sqft80 Esther Lorrie Dr #522, Toronto, ON M9W 0C6For Sale
 MLS ID #W13677972, RE/MAX REALTY ENTERPRISES INC.. TRREB
 - C$359,0002 bd1 ba-- sqft234 Albion Rd #1902, Toronto, ON M9W 6A5For Sale
 MLS ID #W13496798, HOMELIFE DISTRICT REALTY. TRREB
