A Must See In Person! Welcome to Treviso Condos by Latera Developments in the vibrant Yorkdale/Glen Park neighborhood. This stunning 1bedroom + den condo offers a perfect blend of comfort and modern living. Unit features laminate flooring throughout, 9-ft ceilings, and floor-to-ceiling windows that fill the unit with natural light. The open-concept kitchen features ample cabinet and counter space. The adjoining dining and living areas provide generous space for entertaining. The versatile den is perfect for a home office for home workers. The spacious bedroom boasts ample closet space and large windows. Step out onto the private west-facing balcony and enjoy breathtaking, unobstructed views of the sunset. Enjoy luxury amenities, including a swimming pool, hot tub, gym, multi-purpose party room, outdoor lounge, barbecue area, and steam room. Conveniently located steps from TTC, schools, parks, and shopping - 1 km to Yorkdale Mall, about 10-minutwalk to Lawrence West Station, and close to major highways. Don't miss this exceptional opportunity to enjoy the area called as your home or to be investment for cash flow!
For sale
C$430,000
800 Lawrence Ave W #1818, Toronto, ON M6A 0B1
2beds
1baths
Apartment
Built in ----
-- sqft lot
$-- Zestimate®
C$--/sqft
C$490/mo HOA
What's special
Laminate flooring throughoutOpen-concept kitchenPrivate west-facing balconySwimming poolHot tubOutdoor loungeBarbecue area
- 10 hours |
- 3 |
- 0 |
Zillow last checked:
Listing updated:
Listed by:
RE/MAX ATRIUM HOME REALTY
Source: TRREB,MLS®#: W13720714 Originating MLS®#: Toronto Regional Real Estate Board
Originating MLS®#: Toronto Regional Real Estate BoardFacts & features
Interior
Bedrooms & bathrooms
- Bedrooms: 2
- Bathrooms: 1
Heating
- Forced Air, Gas
Cooling
- None, Other
Appliances
- Laundry: Ensuite
Features
- None
- Basement: None
- Has fireplace: No
Interior area
- Living area range: 500-599 null
Property
Parking
- Total spaces: 1
- Parking features: Underground
- Has attached garage: Yes
Features
- Exterior features: Open Balcony
Lot
- Features: Clear View, Public Transit, School
Details
- Parcel number: 764800455
Construction
Type & style
- Home type: Apartment
- Property subtype: Apartment
- Attached to another structure: Yes
Materials
- Concrete, Metal/Steel Siding
Community & HOA
HOA
- Amenities included: Concierge, Guest Suites, Gym, Outdoor Pool, Party Room/Meeting Room, Visitor Parking
- Services included: Heat Included, Water Included, Building Insurance Included, Parking Included
- HOA fee: C$490 monthly
- HOA name: TSCC
Location
- Region: Toronto
Financial & listing details
- Annual tax amount: C$2,346
- Date on market: 8/28/2026
Price history
Price history is unavailable.
Public tax history
Tax history is unavailable.
Climate risks
Neighborhood: Yorkdale
Nearby schools
GreatSchools rating
No schools nearby
We couldn't find any schools near this home.
- C$480,0001 bd1 ba-- sqft800 Lawrence Ave W #1723, Toronto, ON M6A0B1For Sale
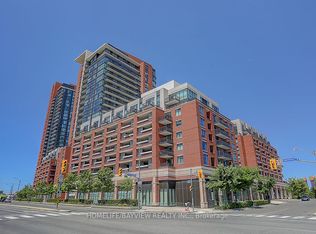
- C$1,800-- bd1 ba-- sqft800 Lawrence Ave W #516, Toronto, ON M6A0B1For Rent
- C$22,888-- bd-- ba-- sqft800 Lawrence Ave W #B-31, Toronto, ON M6A0B1For Sale
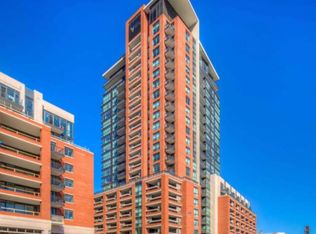
- C$749,0002 bd2 ba-- sqft800 Lawrence Ave W #814, Toronto, ON M6A0B1For Sale
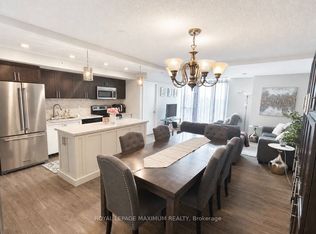
- C$2,9003 bd2 ba-- sqft800 Lawrence Ave W #523, Toronto, ON M6A0B1For Rent
- C$3,5003 bd2 ba-- sqft800 Lawrence Ave W #2014, Toronto, ON M6A0B1For Rent
- C$2,2001 bd1 ba-- sqft800 Lawrence Ave W #915, Toronto, ON M6A0B1For Rent
- C$2,0001 bd1 ba-- sqft800 Lawrence Ave W #1515, Toronto, ON M6A0B1For Rent
Similar homes
- C$448,8881 bd1 ba-- sqft3091 Dufferin St #608, Toronto, ON M6A 0C4For Sale
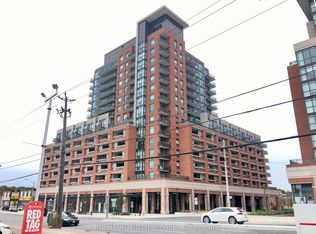 MLS ID #W13225126, RIGHT AT HOME REALTY INC.. TRREB
 - C$415,0002 bd1 ba-- sqft255 Village Green Sq #2206, Toronto, ON M1S 0L7For Sale
 MLS ID #E13710624, LANDSTARS 360 REALTY INC.. TRREB
 - C$539,0002 bd2 ba-- sqft18 Kenaston Gdns #212, Toronto, ON M2K 3C7For Sale
 MLS ID #C13714654, CENTURY 21 LEADING EDGE REALTY INC.. TRREB
 - C$500,0002 bd2 ba-- sqft2067 Lake Shore Blvd W #203, Toronto, ON M8V 4B8For Sale
 MLS ID #W13704014, RC BEST CHOICE REALTY CORP. TRREB
 - C$435,0001 bd1 ba-- sqft31 Bales Ave #1607, Toronto, ON M2N 7L6For SaleMLS ID #C13595710, REAL ONE REALTY INC.. TRREB
- C$499,9993 bd2 ba-- sqft2050 Bridletowne Cir #303, Toronto, ON M1W 2V5For SaleMLS ID #E13716424, EVERLAND REALTY INC.. TRREB
- C$409,9001 bd1 ba-- sqft15 Lynch St #2104, Brampton, ON L6W 2Z8For SaleMLS ID #W13716502, GET HOME REALTY INC.. TRREB
- C$468,8882 bd1 ba-- sqft195 Redpath Ave #3501, Toronto, ON M4P 0E4For SaleMLS ID #C12971940, CITYSCAPE REAL ESTATE LTD.. TRREB
- C$548,0002 bd1 ba-- sqft8 Tippett Rd #527, Toronto, ON M3H 0E7For SaleMLS ID #C13655790, REMAX YOUR COMMUNITY REALTY. TRREB
- C$435,0001 bd1 ba-- sqftMerci Condos, Toronto, ON M2K 0A6For SaleMLS ID #C13668702, CENTURY 21 LEADING EDGE REALTY INC.. TRREB
- C$620,0002 bd2 ba-- sqftOne Park Place North, Toronto, ON M5A 0C3For SaleMLS ID #C13708920, REALTY ASSOCIATES INC.. TRREB
- C$449,0002 bd1 ba-- sqft80 Esther Lorrie Dr #709, Toronto, ON M9W 0C6For SaleMLS ID #W12985684, CENTURY 21 HERITAGE GROUP LTD.. TRREB
- C$390,0001 bd1 ba-- sqft17 Kenaston Gdns #418, Toronto, ON M2K 0B9For SaleMLS ID #C13666026, HOMELIFE/RESPONSE REALTY INC.. TRREB
- C$499,9002 bd1 ba-- sqft1787 Saint Clair Ave W #609, Toronto, ON M6N 0B7New ConstructionMLS ID #W13218732, HOMELIFE NEW WORLD CONDOMAX REALTY INC.. TRREB
- C$474,9002 bd2 ba-- sqftJade Condominium, Toronto, ON M2N 3H6For SaleMLS ID #C13578980, TIMES SQUARE REAL ESTATE SERVICES INC.. TRREB
- C$629,9002 bd2 ba-- sqft20 Gatineau Dr #1511, Vaughan, ON L4J 0L3For SaleMLS ID #N13708546, WORLD CLASS REALTY POINT. TRREB
- C$449,0001 bd1 ba-- sqftNeptune Condos, Toronto, ON M5V 4A2For SaleMLS ID #C13664844, HOMELIFE EXCELSIOR REALTY INC.. TRREB
- C$480,0002 bd1 ba-- sqft275 Yorkland Rd #1602, Toronto, ON M2J 0B4For SaleMLS ID #C13687030, REMAX YOUR COMMUNITY REALTY. TRREB
- C$598,8883 bd2 ba-- sqft16 McAdam Ave #605, Toronto, ON M6A 0B9For SaleMLS ID #W13672760, ILIV REALTY. TRREB
- C$420,0001 bd1 ba-- sqft18 Holmes Ave Unit 702, Toronto, ON M2N 0E1For SaleMLS ID #C13524070, HOMELIFE LANDMARK REALTY INC.. TRREB
