Incredible opportunity at Boutique Dream Residences at Yorkdale! This spacious 977 sq. ft. open-concept condo features 2 bedrooms, 2 baths, and a large den perfect for a home office or 3rd bedroom conversion. Enjoy floor-to-ceiling windows and two private outdoor spaces, including a rare, oversized walkout terrace made for BBQs and entertaining, alongside a second balcony with West/North views. Comes complete with 1 owned parking space and 1 locker. Centrally located steps from Yorkdale Mall, the TTC subway, and Hwy 401. **Property Sold Under Power of Sale.**
For sale
C$598,888
16 McAdam Ave #605, Toronto, ON M6A 0B9
3beds
2baths
Condominium
Built in ----
-- sqft lot
$-- Zestimate®
C$--/sqft
C$1,027/mo HOA
What's special
Floor-to-ceiling windowsTwo private outdoor spaces
- 21 hours |
- 24 |
- 1 |
Zillow last checked:
Listing updated:
Listed by:
ILIV REALTY
Source: TRREB,MLS®#: W13672760 Originating MLS®#: Toronto Regional Real Estate Board
Originating MLS®#: Toronto Regional Real Estate BoardFacts & features
Interior
Bedrooms & bathrooms
- Bedrooms: 3
- Bathrooms: 2
Primary bedroom
- Level: Flat
- Dimensions: 3.08 x 3.05
Bedroom 2
- Level: Flat
- Dimensions: 3.35 x 2.83
Den
- Level: Flat
- Dimensions: 3.05 x 2.83
Kitchen
- Level: Flat
- Dimensions: 5.52 x 3.29
Living room
- Level: Flat
- Dimensions: 5.52 x 3.29
Heating
- Forced Air, Gas
Cooling
- Central Air
Appliances
- Laundry: Laundry Closet
Features
- Other
- Basement: None
- Has fireplace: No
Interior area
- Living area range: 900-999 null
Property
Parking
- Total spaces: 1
- Parking features: Underground
- Has garage: Yes
Features
- Exterior features: Terrace Balcony
- Has view: Yes
- View description: Skyline
Lot
- Features: Public Transit
Details
- Parcel number: 765950114
Construction
Type & style
- Home type: Condo
- Property subtype: Condominium
Materials
- Concrete, Aluminum Siding
Community & HOA
Community
- Security: Security System
HOA
- Amenities included: BBQs Allowed, Party Room/Meeting Room, Visitor Parking
- Services included: Water Included, Common Elements Included, Building Insurance Included
- HOA fee: C$1,027 monthly
- HOA name: TSCC
Location
- Region: Toronto
Financial & listing details
- Annual tax amount: C$3,612
- Date on market: 8/13/2026
Price history
Price history is unavailable.
Public tax history
Tax history is unavailable.
Climate risks
Neighborhood: Yorkdale
Nearby schools
GreatSchools rating
No schools nearby
We couldn't find any schools near this home.
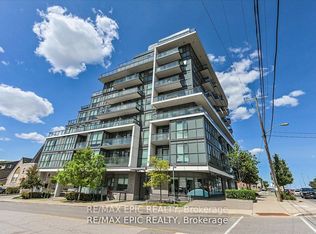
- C$619,9003 bd2 ba-- sqft16 McAdam Ave #204, Toronto, ON M6A0B9For Sale
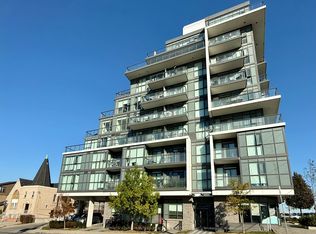
- C$429,0002 bd1 ba-- sqft16 McAdam Ave UNIT 302, Toronto, ON M6A0B9For Sale
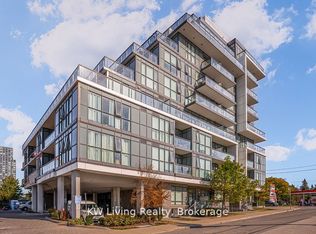
- C$439,0002 bd2 ba-- sqft16 McAdam Ave #507, Toronto, ON M6A0B9For Sale
- C$--1 bd1 ba650 sqft16 McAdam Ave #802, Toronto, ON M6A0B9Off Market
- C$679,9002 bd2 ba-- sqft16 McAdam Ave #705, Toronto, ON M6A0B9For Sale
- C$2,8502 bd2 ba-- sqft16 McAdam Ave #403, Toronto, ON M6A0B9For Rent
- C$399,9002 bd1 ba-- sqft16 McAdam Ave #306, Toronto, ON M6A0B9For Sale
- C$2,3502 bd1 ba-- sqft16 McAdam Ave #314, Toronto, ON M6A0B9For Sale
Similar homes
- C$548,0002 bd1 ba-- sqft8 Tippett Rd #527, Toronto, ON M3H 0E7For Sale
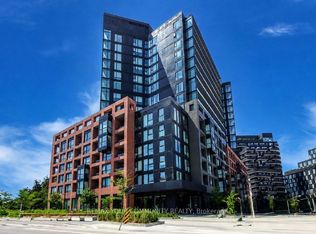 MLS ID #C13655790, REMAX YOUR COMMUNITY REALTY. TRREB
 - C$599,0002 bd1 ba-- sqft30 Shore Breeze Dr #4511, Toronto, ON M8V 0J1For Sale
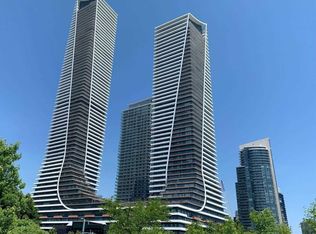 MLS ID #W13664092, RE/MAX SKYWAY REALTY INC.. TRREB
 - C$599,0003 bd2 ba-- sqft121 McMahon Dr #2917, Toronto, ON M2K 0C1For Sale
 MLS ID #C13619350, CENTURY 21 KENNECT REALTY. TRREB
 - C$700,0002 bd2 ba-- sqft1461 Lawrence Ave W #1508, Toronto, ON M6L 0A6For Sale
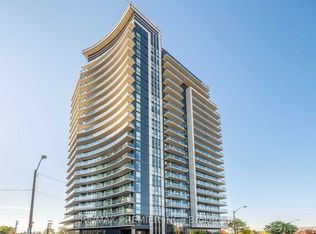 MLS ID #W13636394, RE/MAX PREMIER INC.. TRREB
 - C$559,0003 bd2 ba-- sqft8Haus Condos, Toronto, ON M6E 0B4For SaleMLS ID #W13489994, EXP REALTY. TRREB
- C$550,0002 bd1 ba-- sqft219 Dundas St E #1603, Toronto, ON M5A 1Z7For SaleMLS ID #C13662350, TARGET ONE REALTY POINT. TRREB
- C$599,9992 bd3 ba-- sqft130 River St #1508, Toronto, ON M5A 0R8For SaleMLS ID #C13642834, RE/MAX REALTY SPECIALISTS INC.. TRREB
- C$610,0002 bd2 ba-- sqft30 Upper Mall Way #3303, Vaughan, ON L4J 0L7For SaleMLS ID #N13642922, INTERNATIONAL REALTY FIRM, INC.. TRREB
- C$674,9003 bd2 ba-- sqftVisto, Toronto, ON M6L 0A2For SaleMLS ID #W12905106, CITY ALLIANCE REAL ESTATE SERVICES LTD.. TRREB
- C$650,0003 bd2 ba-- sqft4055 Parkside Village Dr #508, Mississauga, ON L5B 0K2For SaleMLS ID #W13674258, CITYVIEW REALTY INC.. TRREB
- C$698,0003 bd2 ba-- sqft75 Oneida Cres #1210, Richmond Hill, ON L4B 0G9For SaleMLS ID #N13660604, HOMELIFE NEW WORLD REALTY INC.. TRREB
- C$575,0002 bd1 ba-- sqft159 Wellesley St E #406, Toronto, ON M4Y 1J4For SaleMLS ID #C13639860, RE/MAX EXCEL REALTY LTD.. TRREB
- C$572,9992 bd2 ba-- sqftStockyards District Residences, Toronto, ON M6N 1K8For SaleMLS ID #W13141552, ROYAL LEPAGE CERTIFIED REALTY. TRREB
- C$578,0002 bd2 ba-- sqft1000 Portage Pkwy #4803, Vaughan, ON L4K 0J6For SaleMLS ID #N13639086, RE/MAX REALTRON REALTY INC.. TRREB
- C$430,0002 bd1 ba-- sqft8 Olympic Garden Dr #S417, Toronto, ON M2M 0B9For SaleMLS ID #C13659368, CENTURY 21 NEW CONCEPT. TRREB
- C$879,9002 bd2 ba-- sqft39 Annie Craig Dr #221, Toronto, ON M8V 0H1New ConstructionMLS ID #W13669790, SUTTON GROUP-ADMIRAL REALTY INC.. TRREB
- C$695,0002 bd2 ba-- sqftM2M, Toronto, ON M2M 3T3For SaleMLS ID #C13637232, KW Living Realty. TRREB
- C$699,0002 bd2 ba-- sqft8763 Bayview Ave #309, Richmond Hill, ON L4B 3V1For SaleMLS ID #N13667112, HOMELIFE SUPERSTARS REAL ESTATE LIMITED. TRREB
- C$612,8882 bd1 ba-- sqft1900 Lake Shore Blvd W #1701, Toronto, ON M6S 1A4For SaleMLS ID #W12942176, RIGHT AT HOME REALTY INC.. TRREB
- C$525,0001 bd1 ba-- sqft1461 Lawrence Ave W #1801, Toronto, ON M6L 0A6For SaleMLS ID #W13443874, RIGHT AT HOME REALTY INC.. TRREB
