Welcome To 16 McAdam Ave - A Spacious 2 Bedroom + Den, 2 Full Bathroom Condo In One Of Toronto's Most Convenient Locations! This Bright, Open-Concept Suite Features Two Large Bedrooms With Oversized Closets, A Versatile Den That Can Be Used As A Dining Area Or Home Office, And Two Full Bathrooms Including A Private Ensuite In The Primary Bedroom. Enjoy The Convenience Of Ensuite Laundry, An Open Balcony, And Modern Finishes Throughout. The Kitchen Is Equipped With Quartz Countertops, Built-In Stainless Steel Microwave & Dishwasher, Stainless Steel Stove, Fridge, And Stylish Light Fixtures. Additional Features Include A Programmable Thermostat, Year-Round Heating & Cooling, And A Stacked Washer & Dryer. One Parking Spot And One Locker Are Included For Added Value. Located Just Steps From Yorkdale Mall, TTC, GO Transit, Hwy 401, Costco, Shopping, Restaurants, And More - This Condo Offers Incredible Access To Everything You Need. Ideal For First-Time Buyers, Downsizers, Or Investors Looking For A Turnkey Unit In A Prime Location. Don't Miss Out On This Opportunity! !
For sale
C$619,900
16 McAdam Ave #204, Toronto, ON M6A 0B9
3beds
2baths
Apartment
Built in ----
-- sqft lot
$-- Zestimate®
C$--/sqft
C$992/mo HOA
What's special
Bright open-concept suiteEnsuite laundryOpen balconyModern finishes throughoutStylish light fixturesProgrammable thermostatYear-round heating and cooling
- 149 days |
- 10 |
- 3 |
Zillow last checked:
Listing updated:
Listed by:
RE/MAX EPIC REALTY
Source: TRREB,MLS®#: W12849208 Originating MLS®#: Toronto Regional Real Estate Board
Originating MLS®#: Toronto Regional Real Estate BoardFacts & features
Interior
Bedrooms & bathrooms
- Bedrooms: 3
- Bathrooms: 2
Primary bedroom
- Level: Main
- Dimensions: 3.76 x 2.84
Bedroom 2
- Level: Main
- Dimensions: 3.35 x 2.9
Den
- Level: Main
- Dimensions: 2.95 x 1.78
Dining room
- Level: Main
- Dimensions: 4.87 x 3.07
Kitchen
- Level: Main
- Dimensions: 3.05 x 3.05
Living room
- Level: Main
- Dimensions: 4.87 x 3.07
Heating
- Forced Air, Gas
Cooling
- Central Air
Appliances
- Laundry: In-Suite Laundry
Features
- Flooring: Carpet Free
- Basement: None
- Has fireplace: No
Interior area
- Living area range: 900-999 null
Property
Parking
- Total spaces: 1
- Parking features: Garage
- Has garage: Yes
Features
- Exterior features: Open Balcony
Lot
- Features: Clear View, Place Of Worship, Public Transit, School, School Bus Route, Park
Construction
Type & style
- Home type: Apartment
- Property subtype: Apartment
Materials
- Concrete
Community & HOA
HOA
- Amenities included: Elevator, Party Room/Meeting Room, Visitor Parking
- Services included: Heat Included, Water Included, Building Insurance Included, Common Elements Included, Parking Included, CAC Included
- HOA fee: C$992 monthly
- HOA name: TSCC
Location
- Region: Toronto
Financial & listing details
- Annual tax amount: C$3,559
- Date on market: 3/5/2026
RE/MAX EPIC REALTY
RE/MAX EPIC REALTY
By pressing Contact Agent, you agree that the real estate professional identified above may call/text you about your search, which may involve use of automated means and pre-recorded/artificial voices. You don't need to consent as a condition of buying any property, goods, or services. Message/data rates may apply. You also agree to our Terms of Use. Zillow does not endorse any real estate professionals. We may share information about your recent and future site activity with your agent to help them understand what you're looking for in a home.
Price history
Price history is unavailable.
Public tax history
Tax history is unavailable.
Climate risks
Neighborhood: Yorkdale
Nearby schools
GreatSchools rating
No schools nearby
We couldn't find any schools near this home.
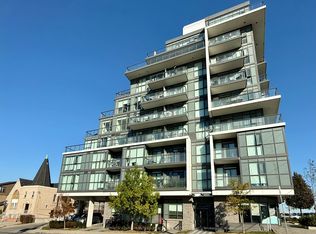
- C$429,0002 bd1 ba-- sqft16 McAdam Ave UNIT 302, Toronto, ON M6A0B9For Sale
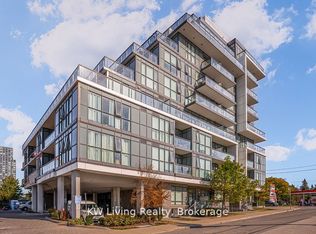
- C$439,0002 bd2 ba-- sqft16 McAdam Ave #507, Toronto, ON M6A0B9For Sale
- C$1,049,0004 bd2 ba-- sqft16 McAdam Ave #PENTHOUSE 904, Toronto, ON M6A0B9For Sale

- C$--1 bd1 ba650 sqft16 McAdam Ave #802, Toronto, ON M6A0B9Off Market
- C$679,9002 bd2 ba-- sqft16 McAdam Ave #705, Toronto, ON M6A0B9For Sale
- C$2,8502 bd2 ba-- sqft16 McAdam Ave #403, Toronto, ON M6A0B9For Rent
- C$399,9002 bd1 ba-- sqft16 McAdam Ave #306, Toronto, ON M6A0B9For Sale
- C$2,3502 bd1 ba-- sqft16 McAdam Ave #314, Toronto, ON M6A0B9For Sale
Similar homes
- C$589,9003 bd2 ba-- sqftNORDIC CONDOS, Toronto, ON M3H 0E5New Construction
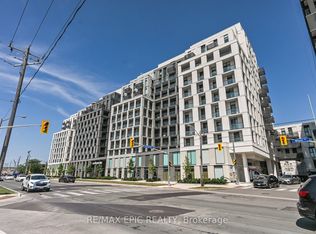 MLS ID #C13080718, RE/MAX EPIC REALTY. TRREB
 - C$599,9003 bd3 ba-- sqftThe Yorkdale Condos, Toronto, ON M6A 0A9For Sale
 MLS ID #W13424724, RE/MAX EXPERTS. TRREB
 - C$499,9993 bd2 ba-- sqft80 Esther Lorrie Dr #312, Toronto, ON M9W 0C6For Sale
 MLS ID #W13616902, RE/MAX PREMIER INC.. TRREB
 - C$575,0003 bd2 ba-- sqft25 Four Winds Dr #604, Toronto, ON M3J 1K8For Sale
 MLS ID #W13455090, RE/MAX PREMIER INC.. TRREB
 - C$698,0003 bd2 ba-- sqftTIME AND SPACE CONDOS, Toronto, ON M5A 1Y4For SaleMLS ID #C13608590, REMAX YC REALTY. TRREB
- C$668,0002 bd2 ba-- sqftE Condo, Toronto, ON M4P 0C1For SaleMLS ID #C13437984, REMAX YC REALTY. TRREB
- C$519,9003 bd2 ba-- sqft10 Martha Eaton Way #803, Toronto, ON M6M 5B3For SaleMLS ID #W13477942, RE/MAX EXPERTS. TRREB
- C$569,8882 bd1 ba-- sqftThe Yorkdale Condominiums 2, Toronto, ON M6A 2L9For SaleMLS ID #C13548196, RE/MAX EXPERTS. TRREB
- C$429,9002 bd1 ba-- sqft120 Varna Dr #1007, Toronto, ON M6A 0B3For SaleMLS ID #C13458208, RE/MAX REALTRON REALTY INC.. TRREB
- C$490,0002 bd2 ba-- sqftThe Max, Toronto, ON M3M 0A3For SaleMLS ID #W13531964, RE/MAX PREMIER INC.. TRREB
- C$579,0002 bd2 ba-- sqft1486 Bathurst St #503, Toronto, ON M5P 0A5For SaleMLS ID #C13438628, RE/MAX ROUGE RIVER REALTY LTD.. TRREB
- C$639,9002 bd2 ba-- sqftMirabella Condos, Toronto, ON M6S 1A1For SaleMLS ID #W12963976, RE/MAX EXPERTS. TRREB
- C$569,0002 bd2 ba-- sqft40 Richview Rd #1103, Toronto, ON M9A 5C1For SaleMLS ID #W13465860, RE/MAX EXPERTS. TRREB
- C$670,0003 bd2 ba-- sqftTime and Space, Toronto, ON M5A 1Y4For SaleMLS ID #C13008750, REMAX YC REALTY. TRREB
- C$665,0002 bd2 ba-- sqft12 Yonge St Unit 1505, Toronto, ON M5E 1Z9For SaleMLS ID #C13531986, RE/MAX FIND PROPERTIES. TRREB
- C$389,9002 bd1 ba-- sqft399 Spring Garden Ave #301, Toronto, ON M2N 3H6For SaleMLS ID #C13628782, RE/MAX REALTRON REALTY INC.. TRREB
- C$559,0002 bd1 ba-- sqft942 Yonge St #1006, Toronto, ON M4W 3S8For SaleMLS ID #C13536458, RE/MAX EXPERTS. TRREB
- C$589,9002 bd1 ba-- sqft397 Front St W #2310, Toronto, ON M5V 3S1For SaleMLS ID #C13568006, RE/MAX EXCEL REALTY LTD.. TRREB
- C$659,0002 bd2 ba-- sqftWesterly, Toronto, ON M9A 2H5New ConstructionMLS ID #W13232774, PPS REALTY. TRREB
- C$599,0001 bd1 ba-- sqft2 Old Mill Dr #303, Toronto, ON M6S 0A2For SaleMLS ID #W13505824, RE/MAX PREMIER INC.. TRREB
