Tridel-Built Condominium In The Prestigious Old Mill Neighborhood, Ideally Situated At 2 Old Mill Drive Were South Kingsway Meets Bloor West Village. This Rarely Available, Highly Functional Layout Offers Thoughtfully Designed Living Space, Featuring Bedroom Plus A Versatile Media Area. The Open-Concept Interior Is Bright And Inviting, Enhanced By High Ceilings, Pot Lights Granite Countertops, And Full Sized Kitchen Appliances, An Efficient Floor Plan Maximizes Usability While Maintaining A Seamless Flow Throughout The Suite. * Locker included * Enjoy And Exceptional Walk Score Of 90, Just Steps To The Old Mill Subway Station, Scenic Humber River Trails, And The Shops, Cafes', And Amenities Of Bloor West Village. Building Amenities Include: Rooftop Deck And Garden, 24-Hour Concierge, Well-Equipped Fitness Center, And Meeting/Party Room.
For sale
C$599,000
2 Old Mill Dr #303, Toronto, ON M6S 0A2
1beds
1baths
Apartment
Built in ----
-- sqft lot
$-- Zestimate®
C$--/sqft
C$722/mo HOA
What's special
- 25 days |
- 18 |
- 2 |
Zillow last checked:
Listing updated:
Listed by:
RE/MAX PREMIER INC.
Source: TRREB,MLS®#: W13505824 Originating MLS®#: Toronto Regional Real Estate Board
Originating MLS®#: Toronto Regional Real Estate BoardFacts & features
Interior
Bedrooms & bathrooms
- Bedrooms: 1
- Bathrooms: 1
Primary bedroom
- Level: Main
- Dimensions: 3.17 x 5.34
Bathroom
- Level: Main
- Dimensions: 4.86 x 2.41
Kitchen
- Level: Main
- Dimensions: 6.76 x 2.69
Living room
- Level: Main
- Dimensions: 6.41 x 6.4
Heating
- Forced Air, Gas
Cooling
- Central Air
Appliances
- Laundry: In-Suite Laundry
Features
- Flooring: Carpet Free
- Basement: None
- Has fireplace: No
Interior area
- Living area range: 600-699 null
Property
Parking
- Parking features: None
- Has garage: Yes
Features
- Exterior features: Juliette Balcony
Details
- Parcel number: 764740054
Construction
Type & style
- Home type: Apartment
- Property subtype: Apartment
Materials
- Concrete
Community & HOA
HOA
- Services included: Water Included, CAC Included, Common Elements Included, Building Insurance Included
- HOA fee: C$722 monthly
- HOA name: TSCP
Location
- Region: Toronto
Financial & listing details
- Annual tax amount: C$2,910
- Date on market: 6/30/2026
RE/MAX PREMIER INC.
RE/MAX PREMIER INC.
By pressing Contact Agent, you agree that the real estate professional identified above may call/text you about your search, which may involve use of automated means and pre-recorded/artificial voices. You don't need to consent as a condition of buying any property, goods, or services. Message/data rates may apply. You also agree to our Terms of Use. Zillow does not endorse any real estate professionals. We may share information about your recent and future site activity with your agent to help them understand what you're looking for in a home.
Price history
Price history is unavailable.
Public tax history
Tax history is unavailable.
Climate risks
Neighborhood: Lambton Baby Point
Nearby schools
GreatSchools rating
No schools nearby
We couldn't find any schools near this home.
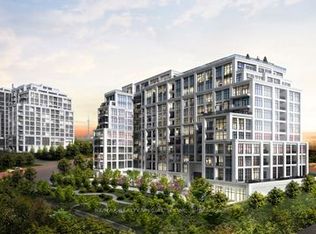
- C$2,5001 bd1 ba-- sqft2 Old Mill Dr #421, Toronto, ON M6S0A2For Rent
- C$2,8002 bd1 ba-- sqft2 Old Mill Dr UNIT 428, Toronto, ON M6S0A2For Rent
- C$--1 bd2 ba788 sqft2 Old Mill Dr, Toronto, ON M6S0A2Off Market
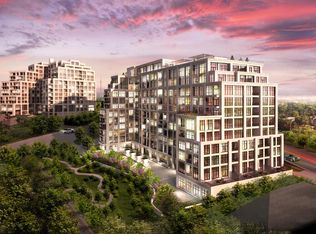
- C$1,7001 bd1 ba-- sqft5B Old Mill Dr, Toronto, ON M6S0A2For Rent

- C$--1 bd1 ba645 sqft1 Old Mill Dr #CONDO, Toronto, ON M6S0A1Off Market
- C$699,0002 bd1 ba-- sqft1 Old Mill Dr #911, Toronto, ON M6S0A1For Sale
- C$2,8502 bd1 ba-- sqft1 Old Mill Dr #807, Toronto, ON M6S0A1For Rent
- C$--1 bd1 ba645 sqft1 Old Mill Dr, Toronto, ON M6S0A1Off Market
Similar homes
- C$629,0002 bd1 ba-- sqft530 Saint Clair Ave W #1401, Toronto, ON M6C 0A2For Sale
 MLS ID #C13578486, RE/MAX HALLMARK REALTY LTD.. TRREB
 - C$515,0002 bd1 ba-- sqft165 Legion Rd N #2133, Toronto, ON M8Y 0B3For Sale
 MLS ID #W13478230, RE/MAX PREMIER INC.. TRREB
 - C$649,9003 bd2 ba-- sqft10 Wilby Cres #1603, Toronto, ON M9N 0B6For Sale
 MLS ID #W13513656, RE/MAX PROFESSIONALS INC.. TRREB
 - C$579,0002 bd2 ba-- sqft1486 Bathurst St #503, Toronto, ON M5P 0A5For Sale
 MLS ID #C13438628, RE/MAX ROUGE RIVER REALTY LTD.. TRREB
 - C$559,0002 bd1 ba-- sqft75 Queens Wharf Rd #1606, Toronto, ON M5V 0J8For SaleMLS ID #C13578128, RE/MAX EXCEL REALTY LTD.. TRREB
- C$628,8882 bd1 ba-- sqftThe Charles At Church, Toronto, ON M4Y 0G9New ConstructionMLS ID #C13430186, RE/MAX PREMIER INC.. TRREB
- C$541,8881 bd1 ba-- sqft55 E Liberty St #1001, Toronto, ON M6K 3P9For SaleMLS ID #C13496566, RE/MAX EXPERTS. TRREB
- C$524,9002 bd1 ba-- sqft2220 Lake Shore Blvd W #2706, Toronto, ON M8V 0C1For SaleMLS ID #W13451562, RE/MAX ULTIMATE REALTY INC.. TRREB
- C$599,9001 bd1 ba-- sqft10 York St #3612, Toronto, ON M5J 0E1For SaleMLS ID #C13058356, RE/MAX ULTIMATE REALTY INC.. TRREB
- C$579,9002 bd2 ba-- sqft25 Maitland St #1506, Toronto, ON M4Y 2W1For SaleMLS ID #C13436964, RE/MAX PROFESSIONALS INC.. TRREB
- C$665,0002 bd2 ba-- sqft12 Yonge St Unit 1505, Toronto, ON M5E 1Z9For SaleMLS ID #C13531986, RE/MAX FIND PROPERTIES. TRREB
- C$549,0002 bd2 ba-- sqftWest Village, Toronto, ON M9C 0B1For SaleMLS ID #W13190178, RE/MAX PROFESSIONALS INC.. TRREB
- C$559,0002 bd1 ba-- sqft942 Yonge St #1006, Toronto, ON M4W 3S8For SaleMLS ID #C13536458, RE/MAX EXPERTS. TRREB
- C$479,9002 bd1 ba-- sqft235 Sherway Gardens Rd #1609, Toronto, ON M9C 0A2For SaleMLS ID #W13595390, RE/MAX REALTY SPECIALISTS INC.. TRREB
- C$489,9991 bd1 ba-- sqft251 Manitoba St #504, Toronto, ON M8Y 0C7For SaleMLS ID #W13461852, RE/MAX PROFESSIONALS INC.. TRREB
- C$538,0002 bd1 ba-- sqft35 Hayden St #1204, Toronto, ON M4Y 3C3For SaleMLS ID #C13550948, REMAX YC REALTY. TRREB
- C$558,0001 bd1 ba-- sqft101 Charles St E #1311, Toronto, ON M4Y 0A9For SaleMLS ID #C13482104, RE/MAX REALTRON REALTY INC.. TRREB
- C$699,0003 bd2 ba-- sqftStockyards District Residences, Toronto, ON M6N 1K8New ConstructionMLS ID #W13223546, RE/MAX PREMIER INC.. TRREB
- C$579,0002 bd1 ba-- sqft170 Sumach St #507, Toronto, ON M5A 0C3For SaleMLS ID #C13142150, RE/MAX WEST REALTY INC.. TRREB
- C$589,9003 bd2 ba-- sqftNORDIC CONDOS, Toronto, ON M3H 0E5New ConstructionMLS ID #C13080718, RE/MAX EPIC REALTY. TRREB
