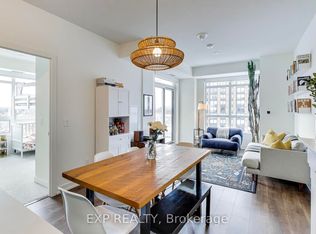
Where City Living Meets Nature. Wake up to panoramic Humber River views, endless treetops and spectacular sunsets-then be at Union Station or Pearson Airport in minutes. This bright, sun-filled corner suite offers the perfect balance of tranquility and convenience. With 3bedrooms, 2 baths and 1,021 sq. ft. of thoughtfully designed living space, the open-concept layout is flooded with natural light and flows effortlessly to a private balcony overlooking one of Toronto's most beautiful natural landscapes. The spacious primary suite features a walk-in closet, ensuite bath and peaceful west-facing views, while two additional bedrooms provide flexibility for family, guests or a home office. Outside your door, enjoy scenic trails, abundant wildlife, the annual salmon run, golf, shopping and exceptional transit with the GO Train and UP Express just steps away. A view you'll never tire of. A commute you'll actually enjoy. A lifestyle you'll love.
For sale
C$599,000
10 Wilby Cres #1603, Toronto, ON M9N 0B6
3beds
2baths
Apartment
Built in ----
-- sqft lot
$-- Zestimate®
C$--/sqft
C$743/mo HOA
What's special
Panoramic humber river viewsEndless treetopsSpectacular sunsetsBright sun-filled corner suiteOpen-concept layoutFlooded with natural lightSpacious primary suite
- 33 days |
- 9 |
- 0 |
Zillow last checked:
Listing updated:
Listed by:
RE/MAX PROFESSIONALS INC.
Source: TRREB,MLS®#: W13513656 Originating MLS®#: Toronto Regional Real Estate Board
Originating MLS®#: Toronto Regional Real Estate BoardFacts & features
Interior
Bedrooms & bathrooms
- Bedrooms: 3
- Bathrooms: 2
Primary bedroom
- Level: Main
- Dimensions: 3.7 x 3.35
Bedroom 2
- Level: Main
- Dimensions: 3 x 2.74
Bedroom 3
- Level: Main
- Dimensions: 3 x 2.8
Dining room
- Level: Main
- Dimensions: 6.2 x 3.65
Kitchen
- Level: Main
- Dimensions: 6.2 x 3.65
Living room
- Level: Main
- Dimensions: 6.2 x 3.65
Heating
- Forced Air, Gas
Cooling
- Central Air
Appliances
- Laundry: Ensuite
Features
- Separate Hydro Meter, Storage Area Lockers
- Flooring: Carpet Free
- Basement: None
- Has fireplace: No
Interior area
- Living area range: 1000-1199 null
Video & virtual tour
Property
Parking
- Total spaces: 1
- Parking features: None
- Has garage: Yes
Features
- Exterior features: Open Balcony
Lot
- Features: Clear View, Hospital, Library, Park, Public Transit, River/Stream
Details
- Parcel number: 769820173
Construction
Type & style
- Home type: Apartment
- Property subtype: Apartment
Materials
- Concrete
Community & HOA
Community
- Security: Security Guard
HOA
- Amenities included: Bike Storage, Gym, Party Room/Meeting Room, Rooftop Deck/Garden
- Services included: Common Elements Included, Building Insurance Included, Parking Included, CAC Included
- HOA fee: C$743 monthly
- HOA name: TSCC
Location
- Region: Toronto
Financial & listing details
- Annual tax amount: C$3,376
- Date on market: 7/2/2026
RE/MAX PROFESSIONALS INC.
RE/MAX PROFESSIONALS INC.
By pressing Contact Agent, you agree that the real estate professional identified above may call/text you about your search, which may involve use of automated means and pre-recorded/artificial voices. You don't need to consent as a condition of buying any property, goods, or services. Message/data rates may apply. You also agree to our Terms of Use. Zillow does not endorse any real estate professionals. We may share information about your recent and future site activity with your agent to help them understand what you're looking for in a home.
Price history
Price history is unavailable.
Public tax history
Tax history is unavailable.
Climate risks
Neighborhood: Weston
Nearby schools
GreatSchools rating
No schools nearby
We couldn't find any schools near this home.
- C$549,9992 bd2 ba-- sqft10 Wilby Cres #402, Toronto, ON M9N0B6For Sale

- C$595,0003 bd2 ba-- sqft10 Wilby Cres #1106, Toronto, ON M9N0B6For Sale
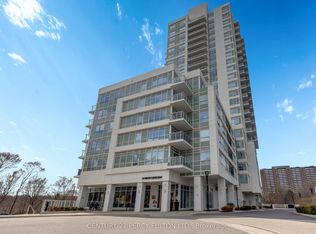
- C$489,0002 bd1 ba-- sqft10 Wilby Cres #1704, Toronto, ON M9N0B6For Sale
- C$2,4002 bd2 ba-- sqft10 Wilby Cres #907, Toronto, ON M9N0B6For Rent

- C$540,0002 bd2 ba-- sqft10 Wilby Cres #807, Toronto, ON M9N0B6For Sale
- C$2,1502 bd1 ba-- sqft10 Wilby Cres #509, Toronto, ON M9N0B6For Rent
- C$2,0002 bd1 ba-- sqft10 Wilby Cres #517, Toronto, ON M9N0B6For Rent
- C$2,1002 bd1 ba-- sqft10 Wilby Cres #1004, Toronto, ON M9N0B6For Rent
Similar homes
- C$589,0003 bd2 ba-- sqft25 Neighbourhood Ln #515, Toronto, ON M8Y 0C4For Sale
 MLS ID #W13629828, RE/MAX PREMIER INC.. TRREB
 - C$585,0003 bd2 ba-- sqft10 Gibbs Rd #406, Toronto, ON M9B 0E2For Sale
 MLS ID #W13634058, RE/MAX PROFESSIONALS INC.. TRREB
 - C$549,0002 bd1 ba-- sqftWestwood Condos, Toronto, ON M8Z 0C3For Sale
 MLS ID #W13624946, RE/MAX PROFESSIONALS INC.. TRREB
 - C$599,0002 bd2 ba-- sqftThe Hill, Toronto, ON M6C 0A9For Sale
 MLS ID #C13052848, RE/MAX PROFESSIONALS INC.. TRREB
 - C$599,9992 bd2 ba-- sqft1070 Sheppard Ave W #Penthouse 16, Toronto, ON M3J 0G8For SaleMLS ID #W13578696, RE/MAX METROPOLIS REALTY. TRREB
- C$599,9002 bd2 ba-- sqftVivid Condominiums, Toronto, ON M9A 0A1For SaleMLS ID #W13121348, RE/MAX PROFESSIONALS INC.. TRREB
- C$499,9993 bd2 ba-- sqft80 Esther Lorrie Dr #312, Toronto, ON M9W 0C6For SaleMLS ID #W13616902, RE/MAX PREMIER INC.. TRREB
- C$449,0002 bd1 ba-- sqftThe Keeley, Toronto, ON M3M 0E1For SaleMLS ID #W13632264, RE/MAX REALTRON REALTY INC.. TRREB
- C$599,0002 bd2 ba-- sqftCG Tower, Vaughan, ON L4K 0H8For SaleMLS ID #N13606800, RE/MAX GOLD REALTY INC.. TRREB
- C$699,0003 bd2 ba-- sqftStockyards District Residences, Toronto, ON M6N 1K8New ConstructionMLS ID #W13223546, RE/MAX PREMIER INC.. TRREB
- C$599,0001 bd1 ba-- sqft2 Old Mill Dr #303, Toronto, ON M6S 0A2For SaleMLS ID #W13505824, RE/MAX PREMIER INC.. TRREB
- C$569,0001 bd2 ba-- sqft2900 Highway 7 Rd #902, Vaughan, ON L4K 0G3For SaleMLS ID #N13626186, RE/MAX EXPERTS. TRREB
- C$625,0002 bd2 ba-- sqft165 Legion Rd N #2524, Toronto, ON M8Y 0B3For SaleMLS ID #W13527196, ROYAL LEPAGE SIGNATURE REALTY. TRREB
- C$579,0002 bd2 ba-- sqft1486 Bathurst St #503, Toronto, ON M5P 0A5For SaleMLS ID #C13438628, RE/MAX ROUGE RIVER REALTY LTD.. TRREB
- C$499,0002 bd2 ba-- sqftThe Yorkdale Condominiums, Toronto, ON M6A 2N9For SaleMLS ID #W13602112, RE/MAX REALTY SPECIALISTS INC.. TRREB
- C$629,0002 bd2 ba-- sqft125 Western Battery Rd #909, Toronto, ON M6K 3R8For SaleMLS ID #C13569104, RE/MAX PROFESSIONALS INC.. TRREB
- C$538,8002 bd1 ba-- sqft32 Forest Manor Rd #2301, Toronto, ON M2J 0C2For SaleMLS ID #C13632266, RE/MAX ULTIMATE ESTATES. TRREB
- C$535,0002 bd2 ba-- sqftWorld on Yonge, Markham, ON L3T 0E1For SaleMLS ID #N13630582, RE/MAX PREMIER INC.. TRREB
- C$579,9002 bd2 ba-- sqft25 Maitland St #1506, Toronto, ON M4Y 2W1For SaleMLS ID #C13436964, RE/MAX PROFESSIONALS INC.. TRREB
- C$549,9002 bd2 ba-- sqft200 Manitoba St #624, Toronto, ON M8Y 3Y9For SaleMLS ID #W13219932, RE/MAX HALLMARK REALTY LTD.. TRREB
