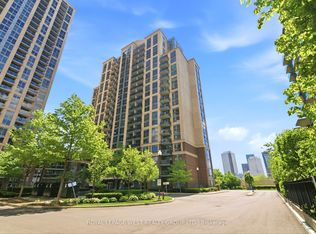
Exceed all of your expectations! This will change how you look at condo life: Suite 101 is on the ground floor, and has lots of outdoor space with walk outs to the terrace from both the primary bedroom and the living room. It's like living in a bungalow but with no outdoor maintenace! The powder room at the entrance keeps your primary bedroom with a walk in closet and ensuite bath private, and the huge plus 1 can be your home office with a murphy bed, or even a dining room with space for a side table and hutch. This bright and beautifully refreshed suite features brand-new flooring, fresh neutral paint, and a massive private terrace that turns warm-weather living into a daily luxury. Parking is included - but if you prefer a car-free lifestyle, you'll love that this suite means never waiting for an elevator. Michael Power Place is a short walk from Islington Subway or the Kipling GO station; with easy access to restaurants and grocery stores in the heart of Etobicoke. Move-in ready. Sun-soaked. Terrace living at its best. Please note that some photos have been virtually staged.
For sale
C$599,900
1 Michael Power Pl #101, Toronto, ON M9A 0A1
2beds
2baths
Apartment
Built in ----
-- sqft lot
$-- Zestimate®
C$--/sqft
C$882/mo HOA
What's special
Brand-new flooringFresh neutral paintMassive private terraceOversized outdoor spaceLarge walk-in closet
- 54 days |
- 12 |
- 1 |
Zillow last checked:
Listing updated:
Listed by:
RE/MAX PROFESSIONALS INC.
Source: TRREB,MLS®#: W13121348 Originating MLS®#: Toronto Regional Real Estate Board
Originating MLS®#: Toronto Regional Real Estate BoardFacts & features
Interior
Bedrooms & bathrooms
- Bedrooms: 2
- Bathrooms: 2
Primary bedroom
- Level: Main
- Dimensions: 5.73 x 3.24
Den
- Level: Main
- Dimensions: 3.55 x 2.55
Dining room
- Level: Main
- Dimensions: 6.19 x 3.11
Kitchen
- Level: Main
- Dimensions: 3.06 x 2.77
Living room
- Level: Main
- Dimensions: 6.19 x 3.11
Heating
- Fan Coil, Gas
Cooling
- Central Air
Appliances
- Laundry: Ensuite
Features
- Primary Bedroom - Main Floor
- Flooring: Carpet Free
- Basement: None
- Has fireplace: No
Interior area
- Living area range: 900-999 null
Property
Parking
- Total spaces: 1
- Parking features: Underground
Features
- Stories: 1
- Patio & porch: Patio
- Exterior features: Terrace Balcony
Lot
- Features: Fenced Yard, Park, Place Of Worship, Public Transit
Details
- Parcel number: 76457000
Construction
Type & style
- Home type: Apartment
- Property subtype: Apartment
Materials
- Brick
Community & HOA
Community
- Security: Security Guard, Concierge/Security, Security System
HOA
- Amenities included: Concierge, Exercise Room, Gym, Outdoor Pool, Visitor Parking
- Services included: Heat Included, Water Included, Common Elements Included, Building Insurance Included, Parking Included
- HOA fee: C$882 monthly
- HOA name: TSCC
Location
- Region: Toronto
Financial & listing details
- Annual tax amount: C$2,700
- Date on market: 5/13/2026
RE/MAX PROFESSIONALS INC.
RE/MAX PROFESSIONALS INC.
By pressing Contact Agent, you agree that the real estate professional identified above may call/text you about your search, which may involve use of automated means and pre-recorded/artificial voices. You don't need to consent as a condition of buying any property, goods, or services. Message/data rates may apply. You also agree to our Terms of Use. Zillow does not endorse any real estate professionals. We may share information about your recent and future site activity with your agent to help them understand what you're looking for in a home.
Price history
Price history is unavailable.
Public tax history
Tax history is unavailable.
Climate risks
Neighborhood: Islington
Nearby schools
GreatSchools rating
No schools nearby
We couldn't find any schools near this home.




- Ontario
- Toronto Division
- Toronto
- M9A 0A1
- Islington
- 1 Michael Power Pl Unit 101
Nearby cities
Nearby neighborhoods
Nearby zip codes
Other Toronto Topics
