ALL UTILITIES, TWO OWNED PARKING SPOTS AND A LOCKER, ONE FIXED MONTHLY FEE. Top-floor penthouse 1bedroom plus den on the 16th floor with no neighbours above. Maintenance covers heat, hydro, water, central air, building insurance and parking, so monthly costs are predictable. Two owned underground spots (P2), a rarity at this size where most units come with one. Use both, or keep the second for a guest, a second car or future resale value. Owned locker (B2) and ensuite laundry. Bright open-concept living and dining with floor-to-ceiling windows, breakfast bar kitchen, carpet-free, and a private balcony with northwest views. The den works as a home office or guest space. Original kitchen and bath, priced so you can update to your taste and build equity. Steps to Islington subway and GO, with parks and shops nearby and quick access to the Gardiner and QEW. Building amenities include a gym, party room, games room and playground. Motivated Sellers. Offers welcome anytime.
For sale
C$464,900
15 Michael Power Pl #Penthouse 06, Toronto, ON M9A 5G4
2beds
1baths
Apartment
Built in ----
-- sqft lot
$-- Zestimate®
C$--/sqft
C$765/mo HOA
What's special
- 38 days
- 10
- 4
Zillow last checked:
Listing updated:
Listed by:
RE/MAX PREMIER INC.
Source: TRREB,MLS®#: W13752578 Originating MLS®#: Toronto Regional Real Estate Board
Originating MLS®#: Toronto Regional Real Estate BoardFacts & features
Interior
Bedrooms & bathrooms
- Bedrooms: 2
- Bathrooms: 1
Primary bedroom
- Level: Flat
- Dimensions: 3.68 x 2.89
Den
- Level: Flat
- Dimensions: 2.43 x 1.89
Dining room
- Level: Flat
- Dimensions: 4.81 x 3.23
Kitchen
- Level: Flat
- Dimensions: 2.83 x 2.49
Living room
- Level: Flat
- Dimensions: 4.81 x 3.23
Heating
- Forced Air, Gas
Cooling
- Central Air
Appliances
- Laundry: Ensuite
Features
- Storage Area Lockers
- Flooring: Carpet Free
- Basement: None
- Has fireplace: No
Interior area
- Living area range: 600-699 null
Property
Parking
- Total spaces: 2
- Parking features: Underground
- Has garage: Yes
Accessibility
- Accessibility features: Elevator, Parking
Features
- Exterior features: Open Balcony
Lot
- Features: Public Transit
Details
- Parcel number: 125440137
Construction
Type & style
- Home type: Apartment
- Property subtype: Apartment
Materials
- Concrete
Community & HOA
Community
- Security: Security System, Security Gate
HOA
- Amenities included: Elevator, Exercise Room, Game Room, Party Room/Meeting Room, Playground
- Services included: Heat Included, Common Elements Included, Hydro Included, Water Included, CAC Included, Building Insurance Included, Parking Included
- HOA fee: C$765 monthly
- HOA name: TSCC
Location
- Region: Toronto
Financial & listing details
- Annual tax amount: C$2,141
- Date on market: 9/8/2026
Price history
Price history is unavailable.
Public tax history
Tax history is unavailable.
Climate risks
Neighborhood: Islington
Nearby schools
GreatSchools rating
No schools nearby
We couldn't find any schools near this home.
- C$415,0001 bd1 ba-- sqft15 Michael Power Pl #809, Toronto, ON M9A5G4For Sale

- C$--2 bd1 ba900 sqft15 Michael Power Pl #1504, Toronto, ON M9A5G4Off Market
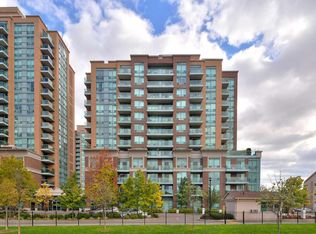
- C$428,8001 bd1 ba-- sqft11 Michael Power Pl #715, Toronto, ON M9A5G3For Sale

- C$549,9002 bd1 ba-- sqft17 Michael Power Pl #509, Toronto, ON M9A5G5For Sale
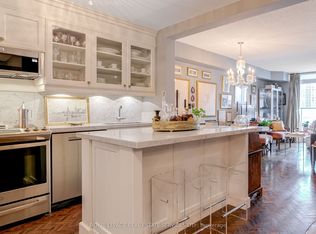
Similar homes
- C$449,0001 bd1 ba-- sqft5101 Dundas St W #810, Toronto, ON M9A 5G8For Sale
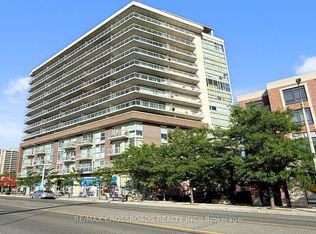 MLS ID #W13617370, RE/MAX CROSSROADS REALTY INC.. TRREB
 - C$599,0002 bd2 ba-- sqftVivid Condominiums, Toronto, ON M9A 0A1For Sale
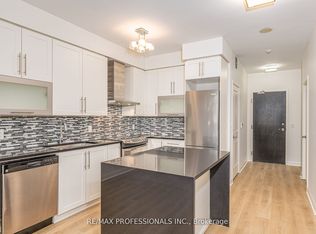 MLS ID #W13769262, RE/MAX PROFESSIONALS INC.. TRREB
 - C$449,8002 bd1 ba-- sqft235 Sherway Gardens Rd #1609, Toronto, ON M9C 0A2For Sale
 MLS ID #W13823302, RE/MAX REALTY SPECIALISTS INC.. TRREB
 - C$625,0002 bd2 ba-- sqft95 La Rose Ave #105, Toronto, ON M9P 3T2For Sale
 MLS ID #W14087170, RE/MAX PROFESSIONALS INC.. TRREB
