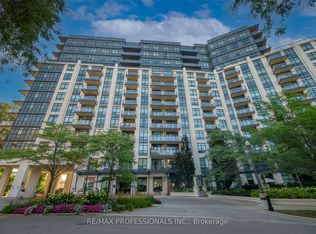
Welcome to "The Sovereign" a boutique-style building situated in a highly sought-after prime Etobicoke location. The spacious 2-bedroom, 2-bathroom suite features an open-concept layout with an updated kitchen, complete with granite countertops. Hardwood floors run throughout the suite, adding warmth and elegance. The spacious primary bedroom features a private 4-piece ensuite, and walk-in closet with 2 large windows, providing a gorgeous greenspace view. The second bedroom also offers a walk-out to the terrace and provides the flexibility to serve as a guest room, home office, or den. Residents enjoy convenient access to public transportation while the surrounding area offers the perfect blend of suburban tranquility and urban convenience. Building amenities include a gym, meeting/hobby room, sauna, and party room. Ideally located in a family-friendly neighborhood with several schools just minutes away. This home is an excellent choice for families or first-time home buyers. Residents can also enjoy easy access to numerous parks, playgrounds, walking and cycling trails, and a variety of recreational amenities. Whether you're looking for outdoor activities or green spaces to relax, there's no shortage of options nearby. This unit truly reflects pride of ownership!
For sale
C$639,900
95 La Rose Ave #105, Toronto, ON M9P 3T2
2beds
2baths
Apartment
Built in ----
-- sqft lot
$-- Zestimate®
C$--/sqft
C$1,204/mo HOA
What's special
Open-concept layoutUpdated kitchenGranite countertopsSpacious primary bedroomGorgeous greenspace view
- 5 days |
- 9 |
- 0 |
Zillow last checked:
Listing updated:
Listed by:
RE/MAX PROFESSIONALS INC.
Source: TRREB,MLS®#: W13670090 Originating MLS®#: Toronto Regional Real Estate Board
Originating MLS®#: Toronto Regional Real Estate BoardFacts & features
Interior
Bedrooms & bathrooms
- Bedrooms: 2
- Bathrooms: 2
Primary bedroom
- Level: Flat
- Dimensions: 5.3 x 3.6
Bedroom 2
- Level: Flat
- Dimensions: 4.45 x 2.95
Dining room
- Level: Flat
- Dimensions: 3.05 x 2.65
Kitchen
- Level: Flat
- Dimensions: 4.9 x 2.35
Living room
- Level: Flat
- Dimensions: 5.45 x 5.4
Heating
- Heat Pump, Other Source
Cooling
- Central Air
Appliances
- Laundry: Coin Operated, In-Suite Laundry
Features
- Primary Bedroom - Main Floor, Separate Heating Controls
- Flooring: Carpet Free
- Basement: None
- Has fireplace: No
Interior area
- Living area range: 1000-1199 null
Video & virtual tour
Property
Parking
- Total spaces: 1
- Parking features: Private
- Has garage: Yes
Features
- Exterior features: Landscaped, Terrace Balcony
Lot
- Features: Park, Place Of Worship, Public Transit, School, Wooded/Treed
Details
- Parcel number: 115990004
Construction
Type & style
- Home type: Apartment
- Property subtype: Apartment
Materials
- Brick
Community & HOA
Community
- Security: Concierge/Security
HOA
- Amenities included: Concierge, Exercise Room, Party Room/Meeting Room, Sauna
- Services included: Heat Included, Hydro Included, Water Included, Cable TV Included, CAC Included, Common Elements Included, Building Insurance Included, Parking Included
- HOA fee: C$1,204 monthly
- HOA name: MTCC
Location
- Region: Toronto
Financial & listing details
- Annual tax amount: C$2,290
- Date on market: 8/13/2026
Price history
Price history is unavailable.
Public tax history
Tax history is unavailable.
Climate risks
Neighborhood: Humber Heights-Westmount
Nearby schools
GreatSchools rating
No schools nearby
We couldn't find any schools near this home.
- C$570,0003 bd2 ba1.4k sqft61 Richview Rd #602, Toronto, ON M9A4M8Sold
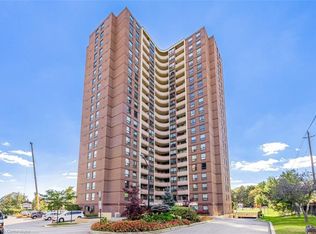
- C$528,0002 bd2 ba-- sqft61 Richview Rd S #1401, Toronto, ON M9A4M8For Sale
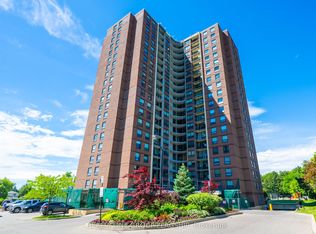
- C$569,0002 bd2 ba-- sqft40 Richview Rd #1103, Toronto, ON M9A5C1For Sale

- C$609,9002 bd2 ba-- sqft40 Richview Rd #707, Toronto, ON M9A5C1For Sale
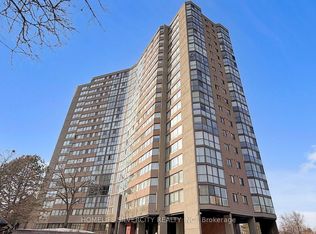
- C$2,4452 bd1 ba994 sqft45 La Rose Ave #2, Toronto, ON M9P1A8For Rent
- C$1,9951 bd1 ba700 sqft45 La Rose Ave, Toronto, ON M9P1A8For Rent
- C$--2 bd1 ba994 sqft45 La Rose Ave #1.5, Toronto, ON M9P1A8Off Market
- C$--3 bd1 ba1.2k sqft85 Lemonwood Dr #13, Toronto, ON M9A4L3Off Market
Similar homes
- C$605,0002 bd2 ba-- sqft125 Western Battery Rd #909, Toronto, ON M6K 3R8For Sale
 MLS ID #C13686950, RE/MAX PROFESSIONALS INC.. TRREB
 - C$589,9003 bd2 ba-- sqft299 Mill Rd #210, Toronto, ON M9C 4V9For Sale
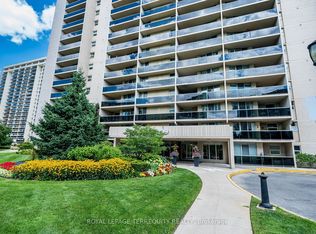 MLS ID #W13687854, ROYAL LEPAGE TERREQUITY REALTY. TRREB
 - C$699,9992 bd1 ba-- sqft2261 Lake Shore Blvd W #607, Toronto, ON M8V 3X1For Sale
 MLS ID #W13684650, RE/MAX REALTY ENTERPRISES INC.. TRREB
 - C$773,9003 bd2 ba-- sqftJames Club, Toronto, ON M9A 0C3For Sale
 MLS ID #W13651990, RE/MAX PROFESSIONALS INC.. TRREB
 - C$579,0002 bd2 ba-- sqftLambton Square, Toronto, ON M6N 4X4For SaleMLS ID #W12963620, RE/MAX PROFESSIONALS INC.. TRREB
- C$--3 bd2 ba-- sqft150 Neptune Dr #304, Toronto, ON M6A 2Y9Off Market
- C$528,8883 bd2 ba-- sqft11 Wincott Dr #810, Toronto, ON M9R 2R9For SaleMLS ID #W13599276, SNOBAR REALTY GROUP INC.. TRREB
- C$599,9002 bd2 ba-- sqft190 Manitoba St #209, Toronto, ON M8Y 3Y8For SaleMLS ID #W13157146, RE/MAX HALLMARK REALTY LTD.. TRREB
- C$549,0002 bd2 ba-- sqftWest Village, Toronto, ON M9C 0B1For SaleMLS ID #W13190178, RE/MAX PROFESSIONALS INC.. TRREB
- C$449,9002 bd1 ba-- sqft816 Lansdowne Ave #103, Toronto, ON M6H 4K6For SaleMLS ID #W13658860, RE/MAX HALLMARK REALTY LTD.. TRREB
- C$579,9002 bd2 ba-- sqft25 Maitland St #1506, Toronto, ON M4Y 2W1For SaleMLS ID #C13436964, RE/MAX PROFESSIONALS INC.. TRREB
- C$650,0002 bd2 ba-- sqftThe Landmark, Mississauga, ON L4Y 3Z2For SaleMLS ID #W13222976, ROYAL LEPAGE SIGNATURE REALTY. TRREB
- C$593,9993 bd2 ba-- sqft1131 Steeles Ave W #407, Toronto, ON M2R 3W8For SaleMLS ID #C13581704, RE/MAX REALTRON REALTY INC.. TRREB
- C$599,9002 bd1 ba-- sqft160 Carsbrooke Rd #20, Toronto, ON M9C 1G9For SaleMLS ID #W13485194, RE/MAX PROFESSIONALS INC.. TRREB
- C$549,9003 bd2 ba-- sqft5 Weldrick Rd W #611, Richmond Hill, ON L4C 8S9For SaleMLS ID #N13675896, Royal LePage Real Estate Services Ltd., Brokerage. TRREB
- C$649,0002 bd2 ba-- sqft1 Maison Parc Ct #215, Vaughan, ON L4J 9K1For SaleMLS ID #N13535492, SUTTON GROUP-ADMIRAL REALTY INC.. TRREB
- C$539,9992 bd2 ba-- sqft710 Humberwood Blvd #602, Toronto, ON M9W 7J5For SaleMLS ID #W13509230, CENTURY 21 PRESIDENT REALTY INC.. TRREB
- C$498,0002 bd2 ba-- sqft2772 Keele St #1004, Toronto, ON M3M 0A3For SaleMLS ID #W13146898, RE/MAX PROFESSIONALS INC.. TRREB
- C$528,9003 bd2 ba-- sqft7440 Bathurst St #1614, Vaughan, ON L4J 7K8For SaleMLS ID #N13675186, RE/MAX PREMIER INC.. TRREB
- C$469,8882 bd1 ba-- sqft15 Michael Power Pl #Penthouse 06, Toronto, ON M9A 5G4For SaleMLS ID #W13416156, RE/MAX PREMIER INC.. TRREB
